
Godwin Close
Take a walk through the house
Ground Floor Remodel and Refurbishment - Winchester
The brief
Having moved into a house that had already been extended and developed, our clients wanted to rework the layout to better suit family life and make the most of what was already there.
The design solution
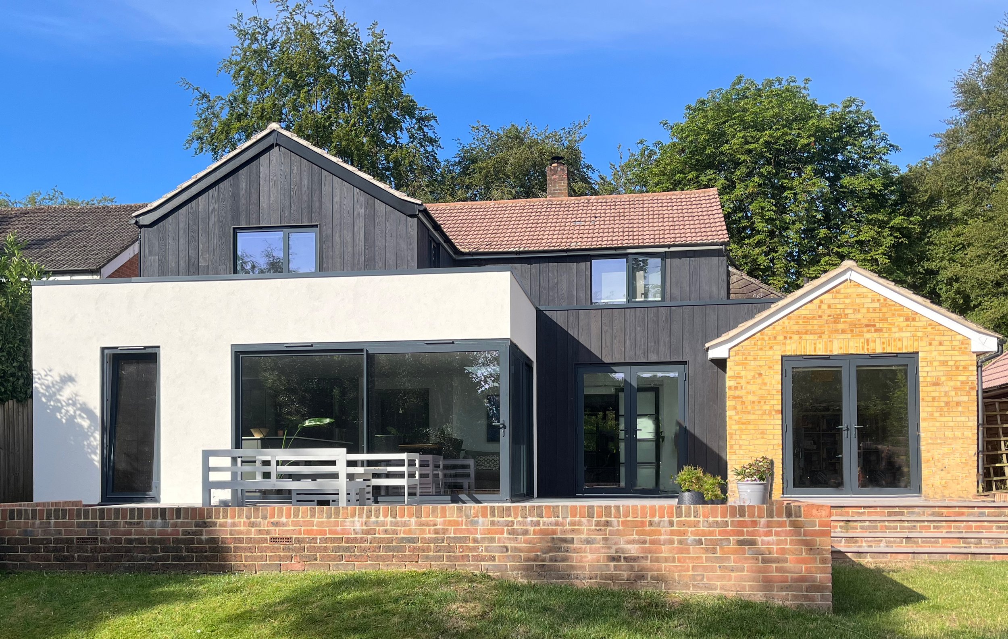
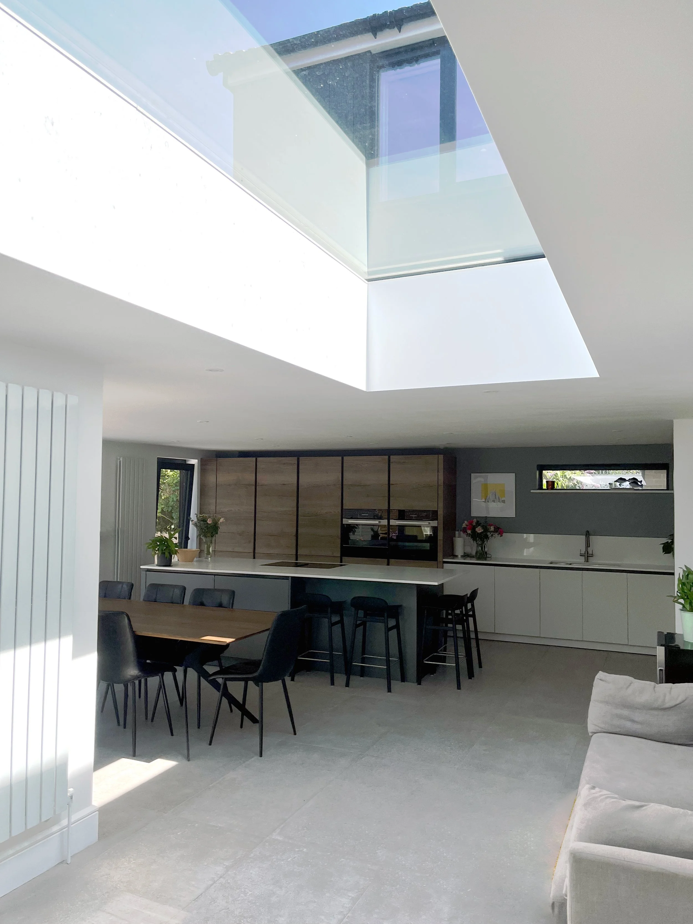
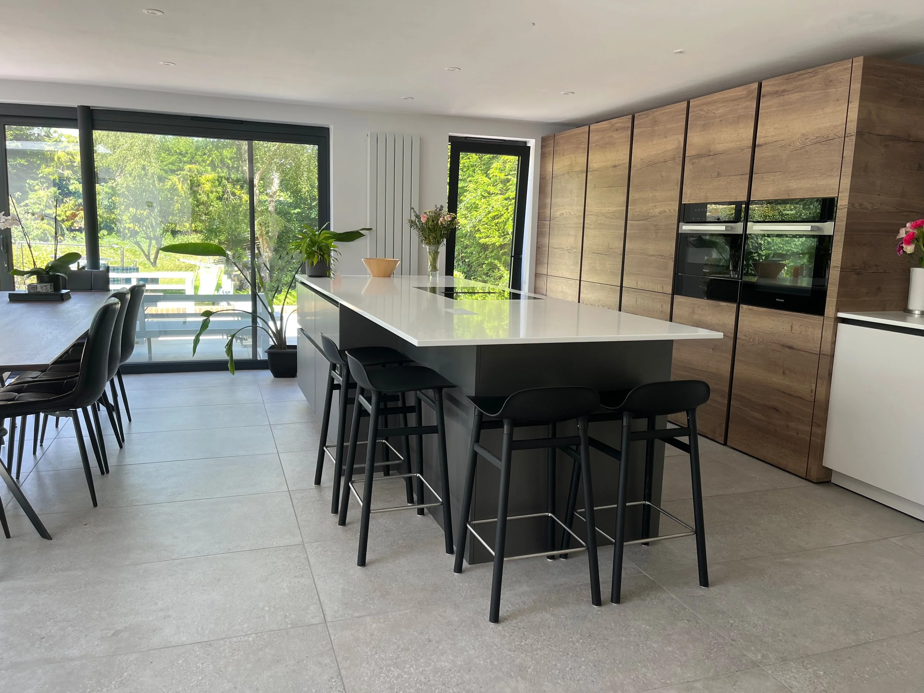
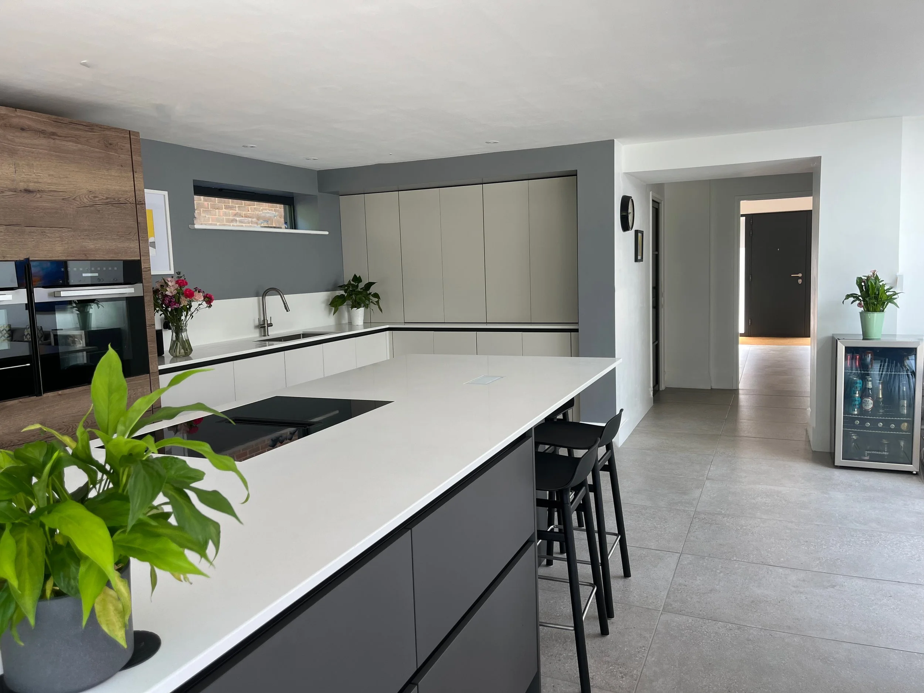
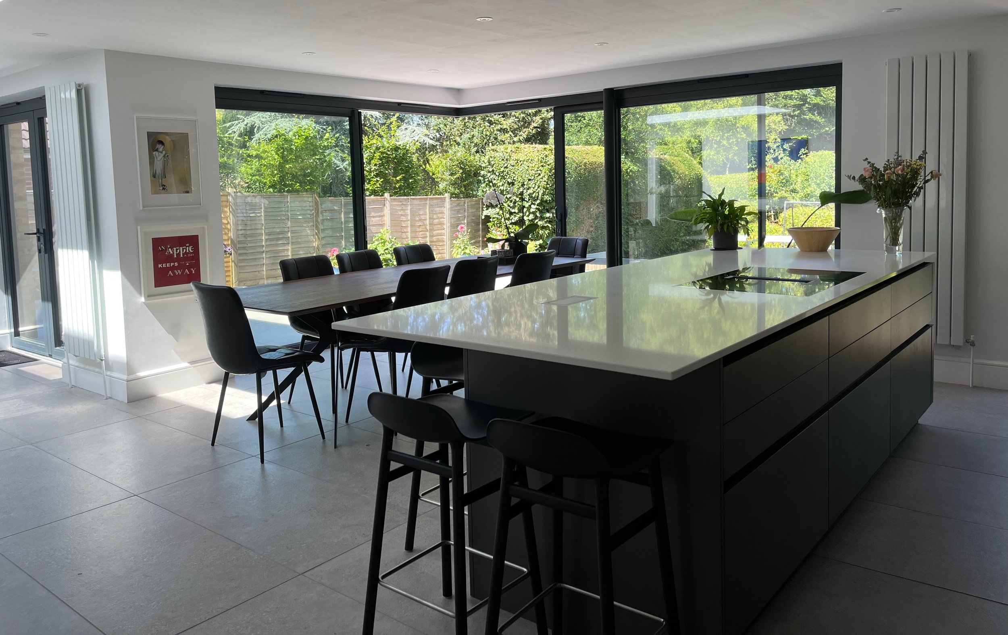
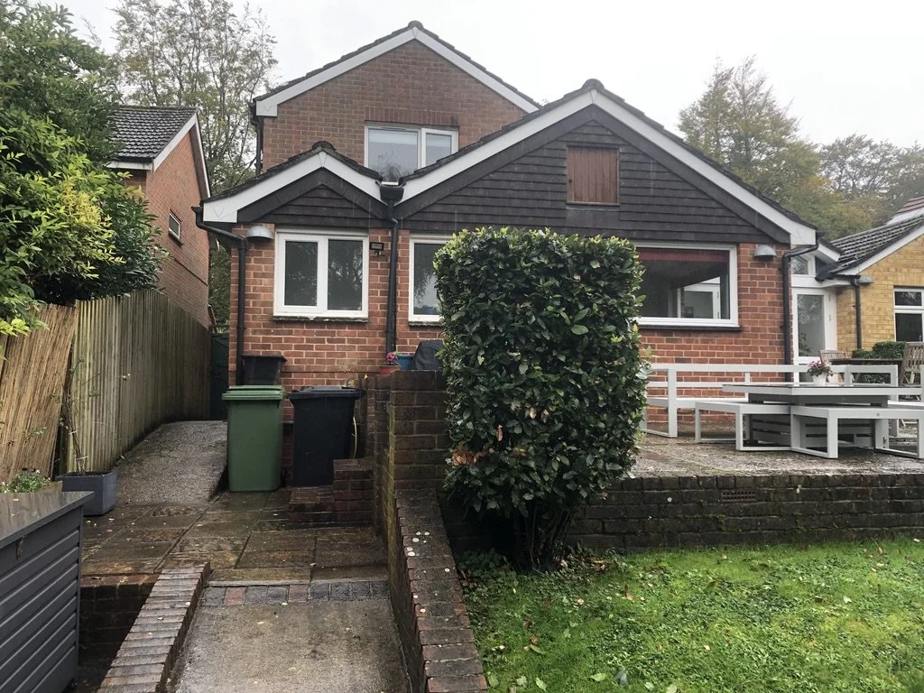
Without increasing the footprint, we completely remodelled and refurbished the ground floor of the house, bringing the previously separate annex into the main design. The new open-plan kitchen and dining space create a sociable heart to the home, with a large patio extending the living space outside and creating a stronger connection between inside and out. A snug provides a more relaxed space for family time, while a dedicated home office and flexible accommodation for guests give the house the versatility needed for everyday life.
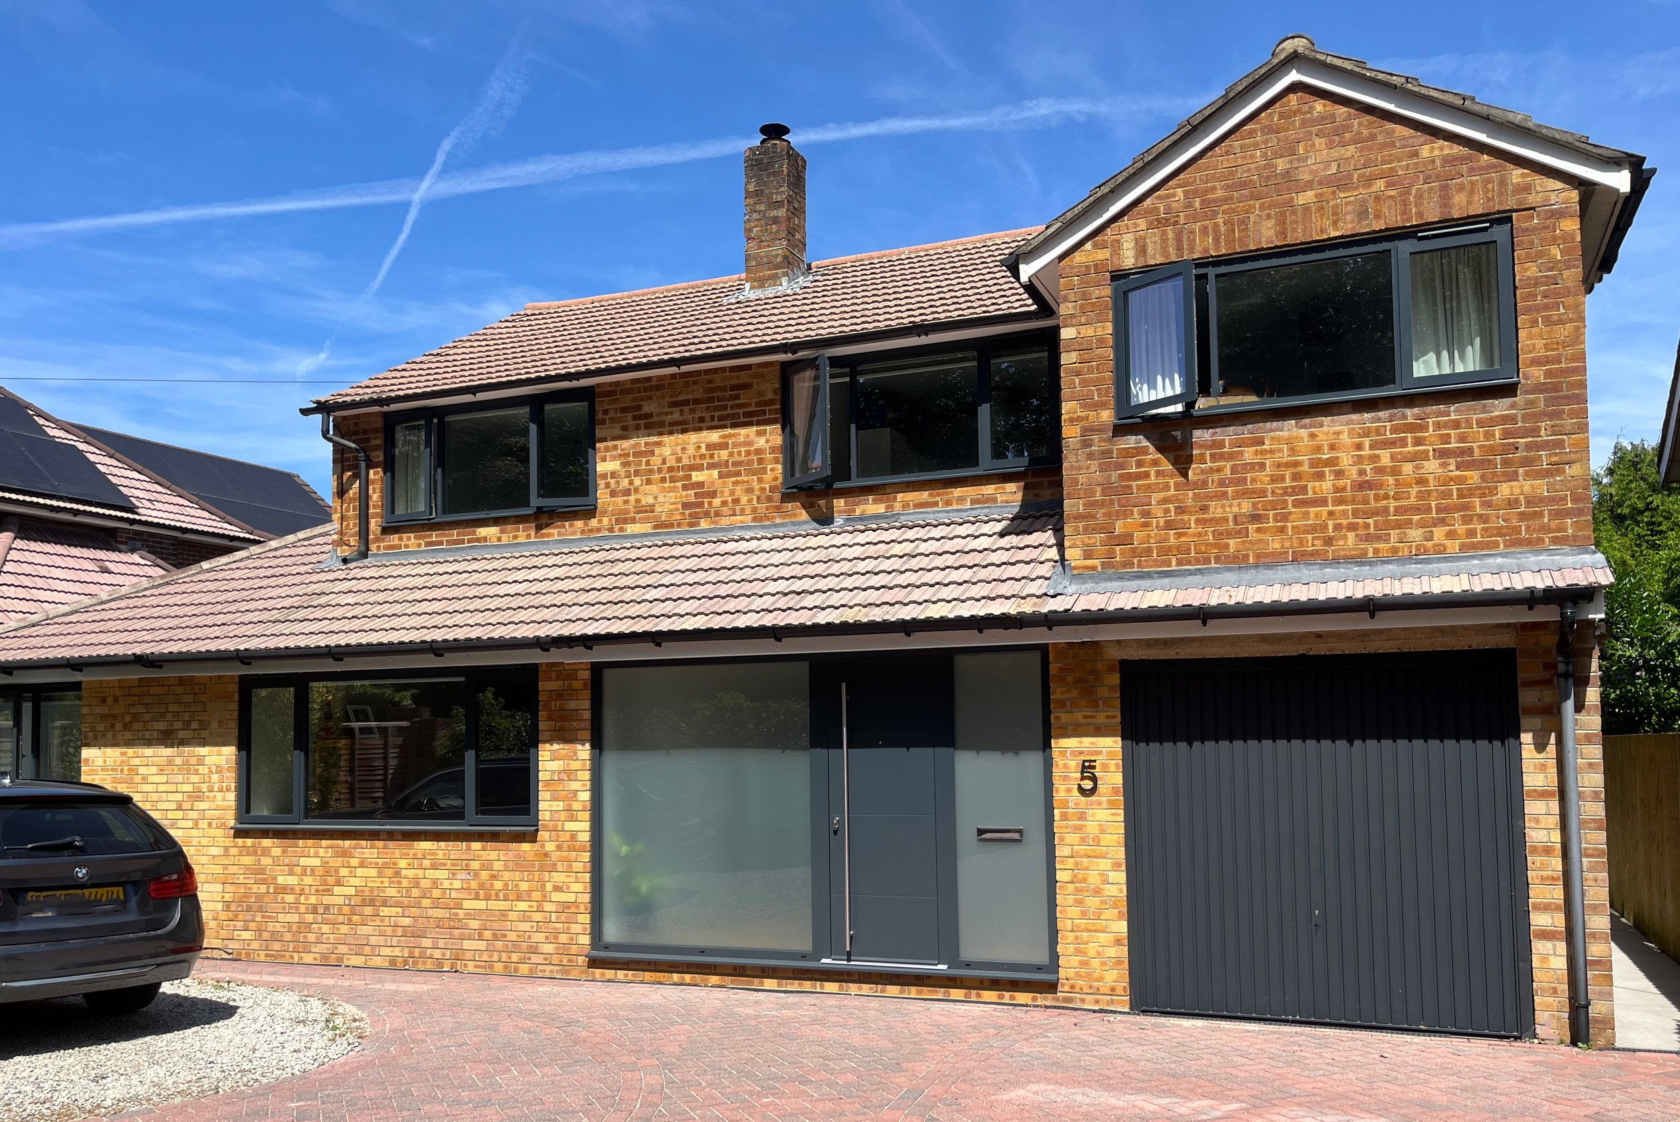
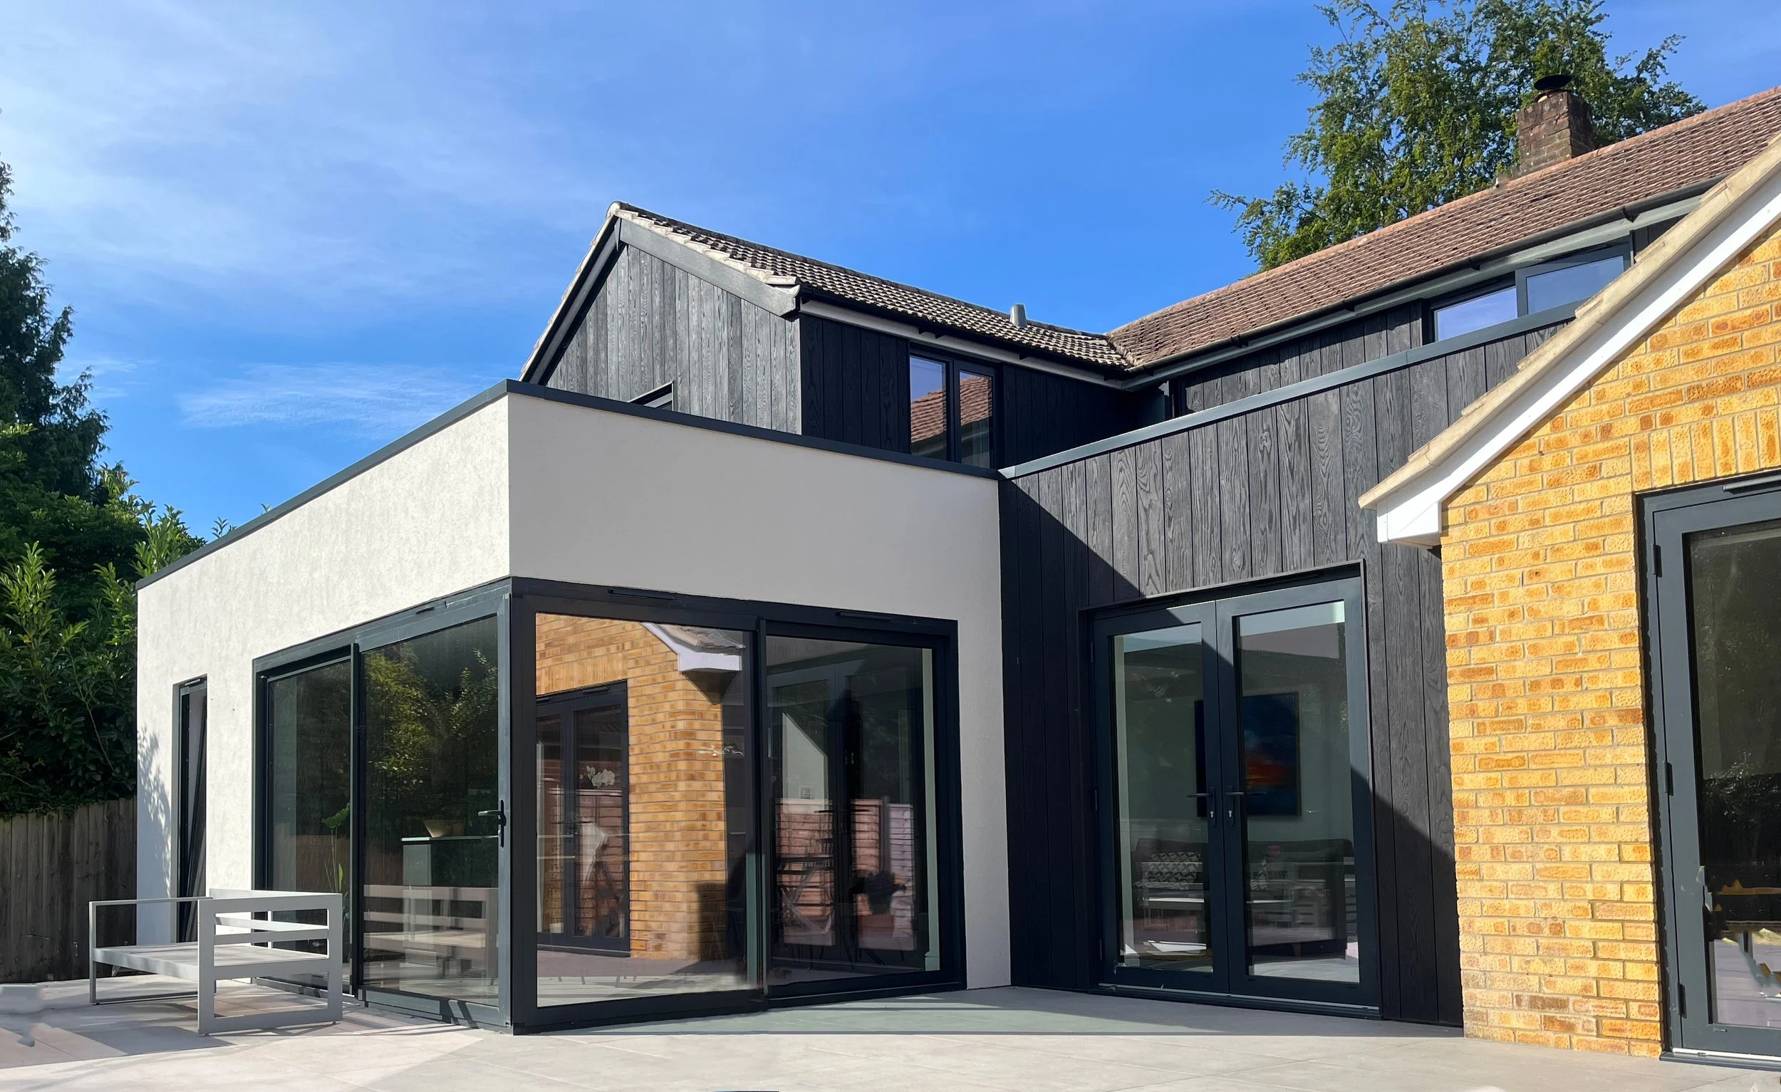
Externally, the entrance was reworked with the existing porch roof removed. Corner glazing in the back brings light into the house and strengthens the connection with the garden.
The simple combination of brick, anthracite composite timber cladding and white render gives the remodel a contemporary finish, while retaining the character and footprint of the original home.
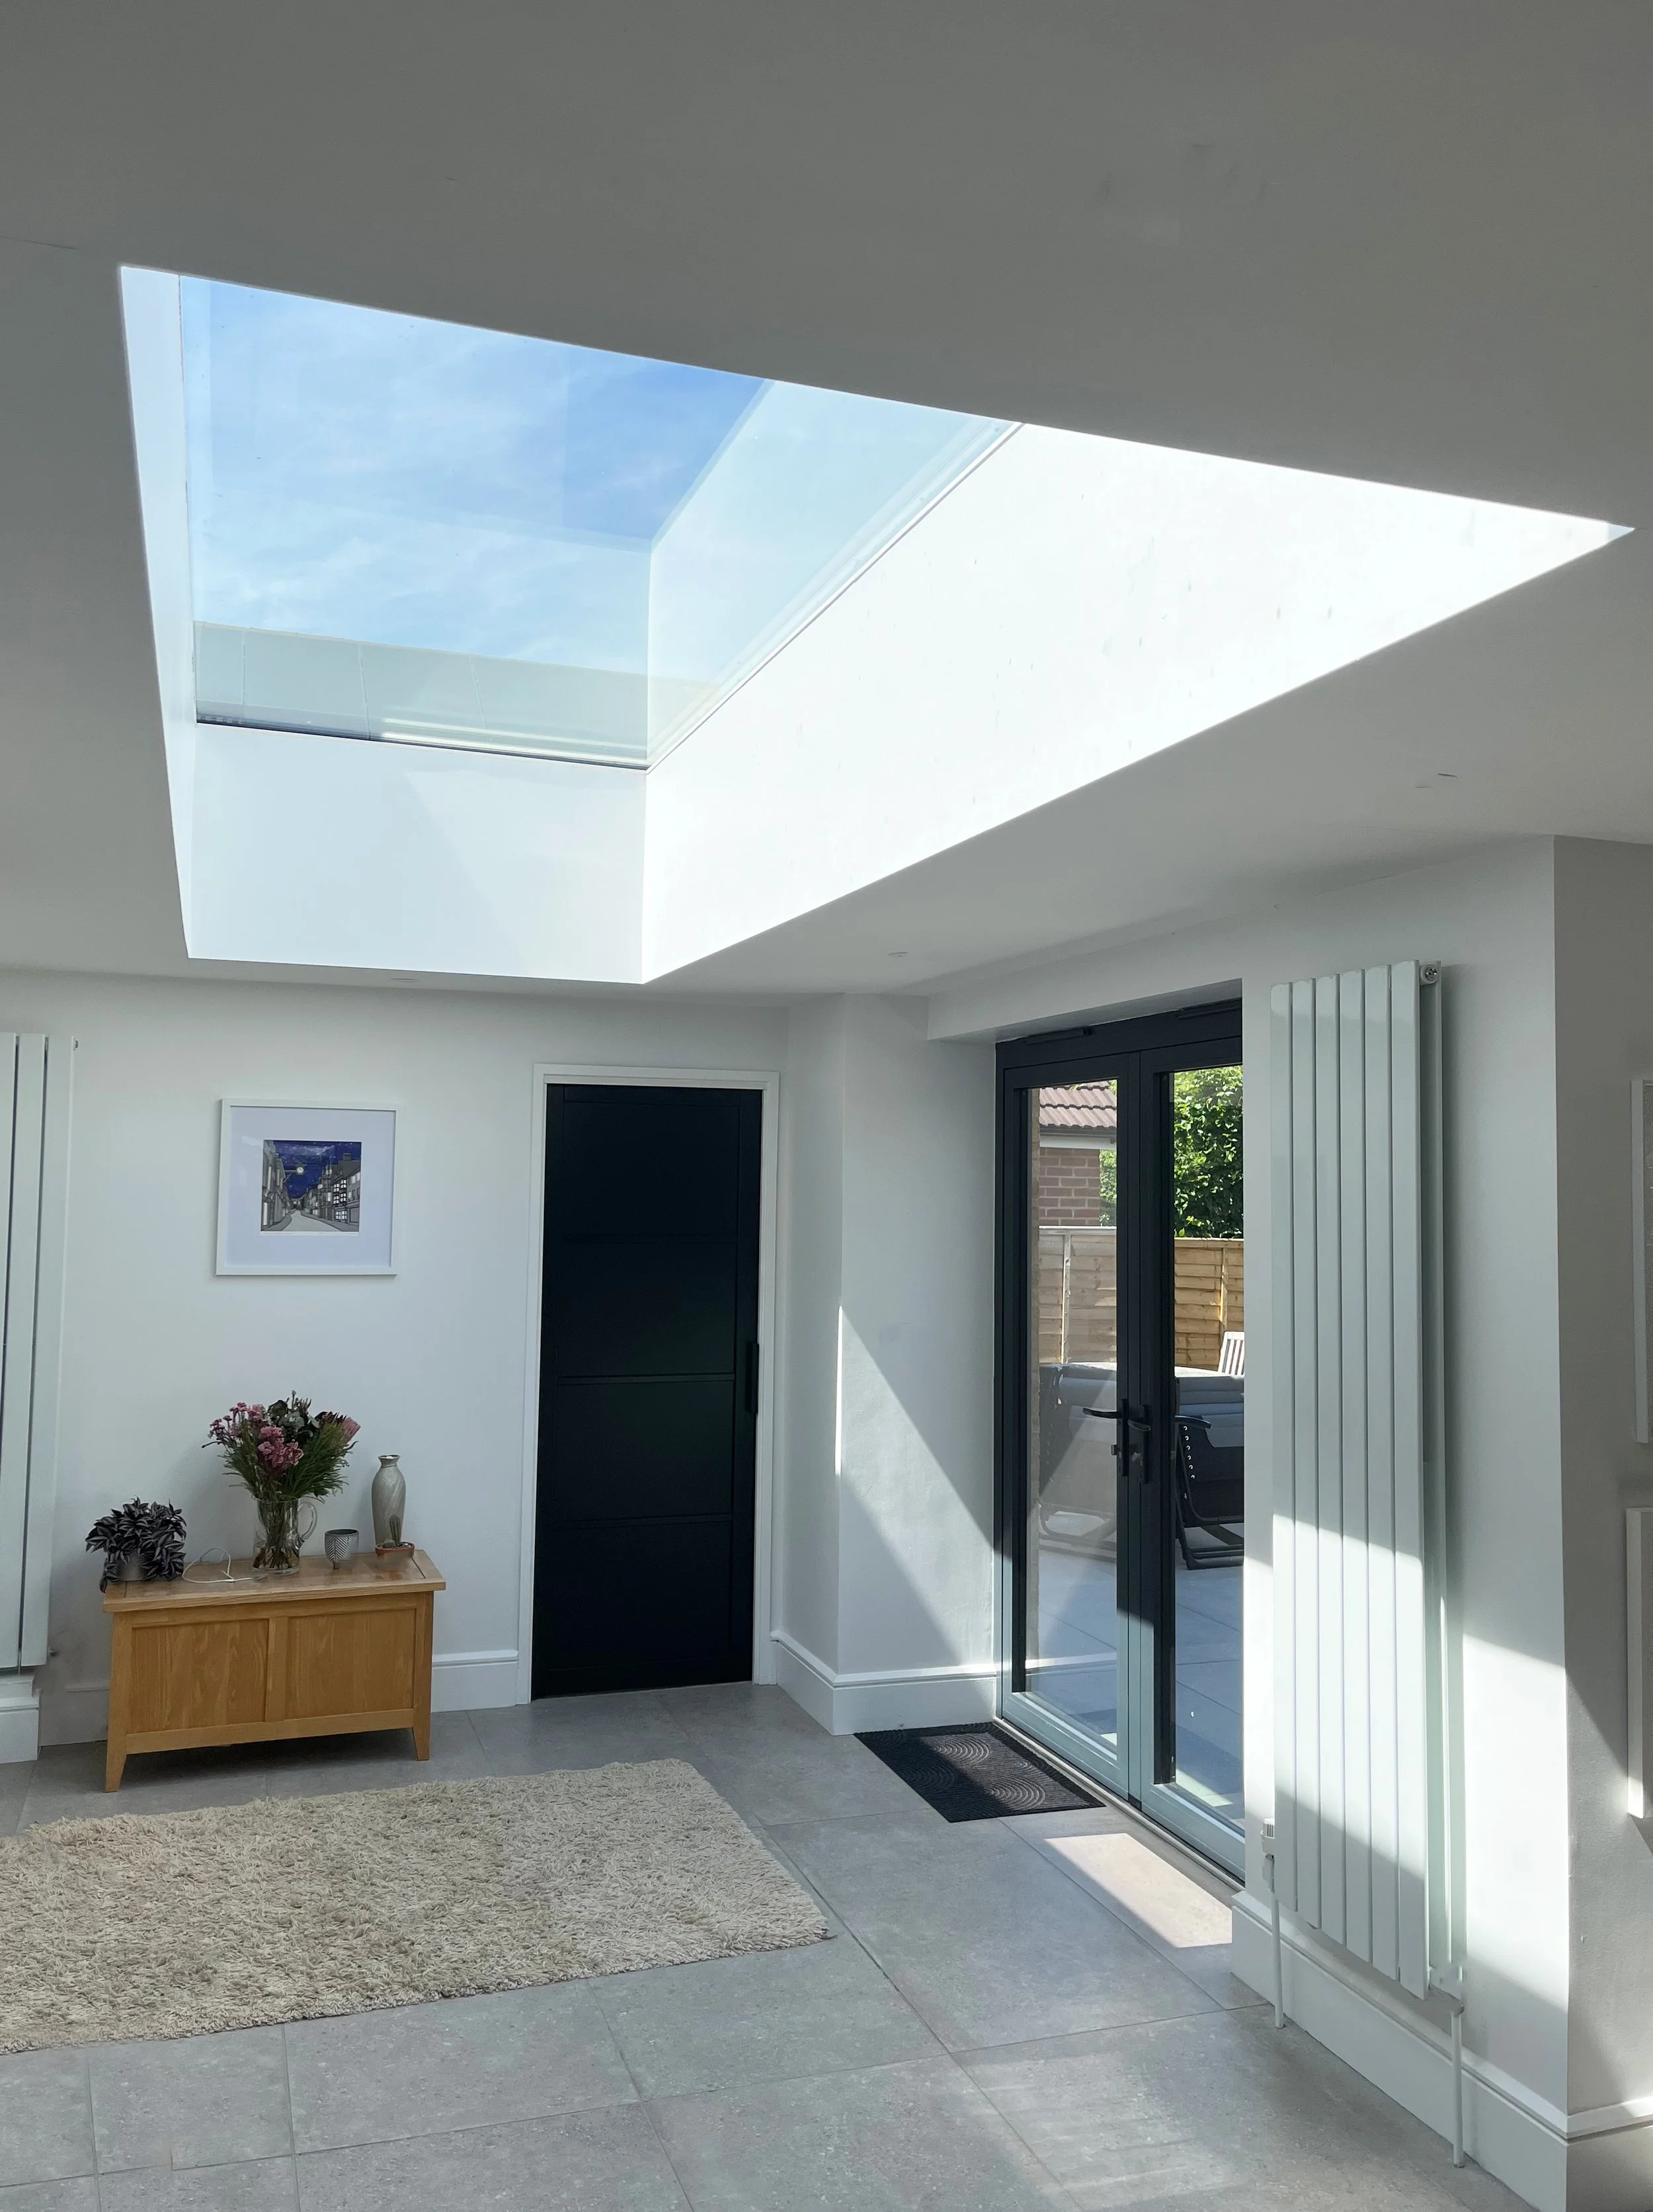
The result is a light-filled home with a more generous and connected feel, bringing natural light deeper into the living spaces and creating a brighter, more enjoyable environment for everyday life. The design demonstrates how careful consideration of orientation, openings and internal spaces transformed the way the home feels.
See our journal article Getting light into your home.
Client feedback:
I have had the pleasure of working with Shaun on two residential projects in Winchester, and I highly recommend him as an architect and project manager. Shaun takes the time to thoroughly understand the brief and is very good at communicating the key design and budgetary considerations from the outset. His creative approach and meticulous attention to detail ensure that design options are logical, will work in practical use and look great. Use of 3D images really helps in the early design stages and Shaun is great at making suggestions in a personable and non-judgemental way, putting you at ease. His extensive contacts and experience working with local authorities and contractors has proved invaluable. Thank you for your expertise and dedication.” John Bray