
Our Process
A clear process for creating your home
Building or extending your home is a significant investment. My role is to make the process straightforward, enjoyable and well managed, giving you clear advice and helping you make confident decisions at every stage.
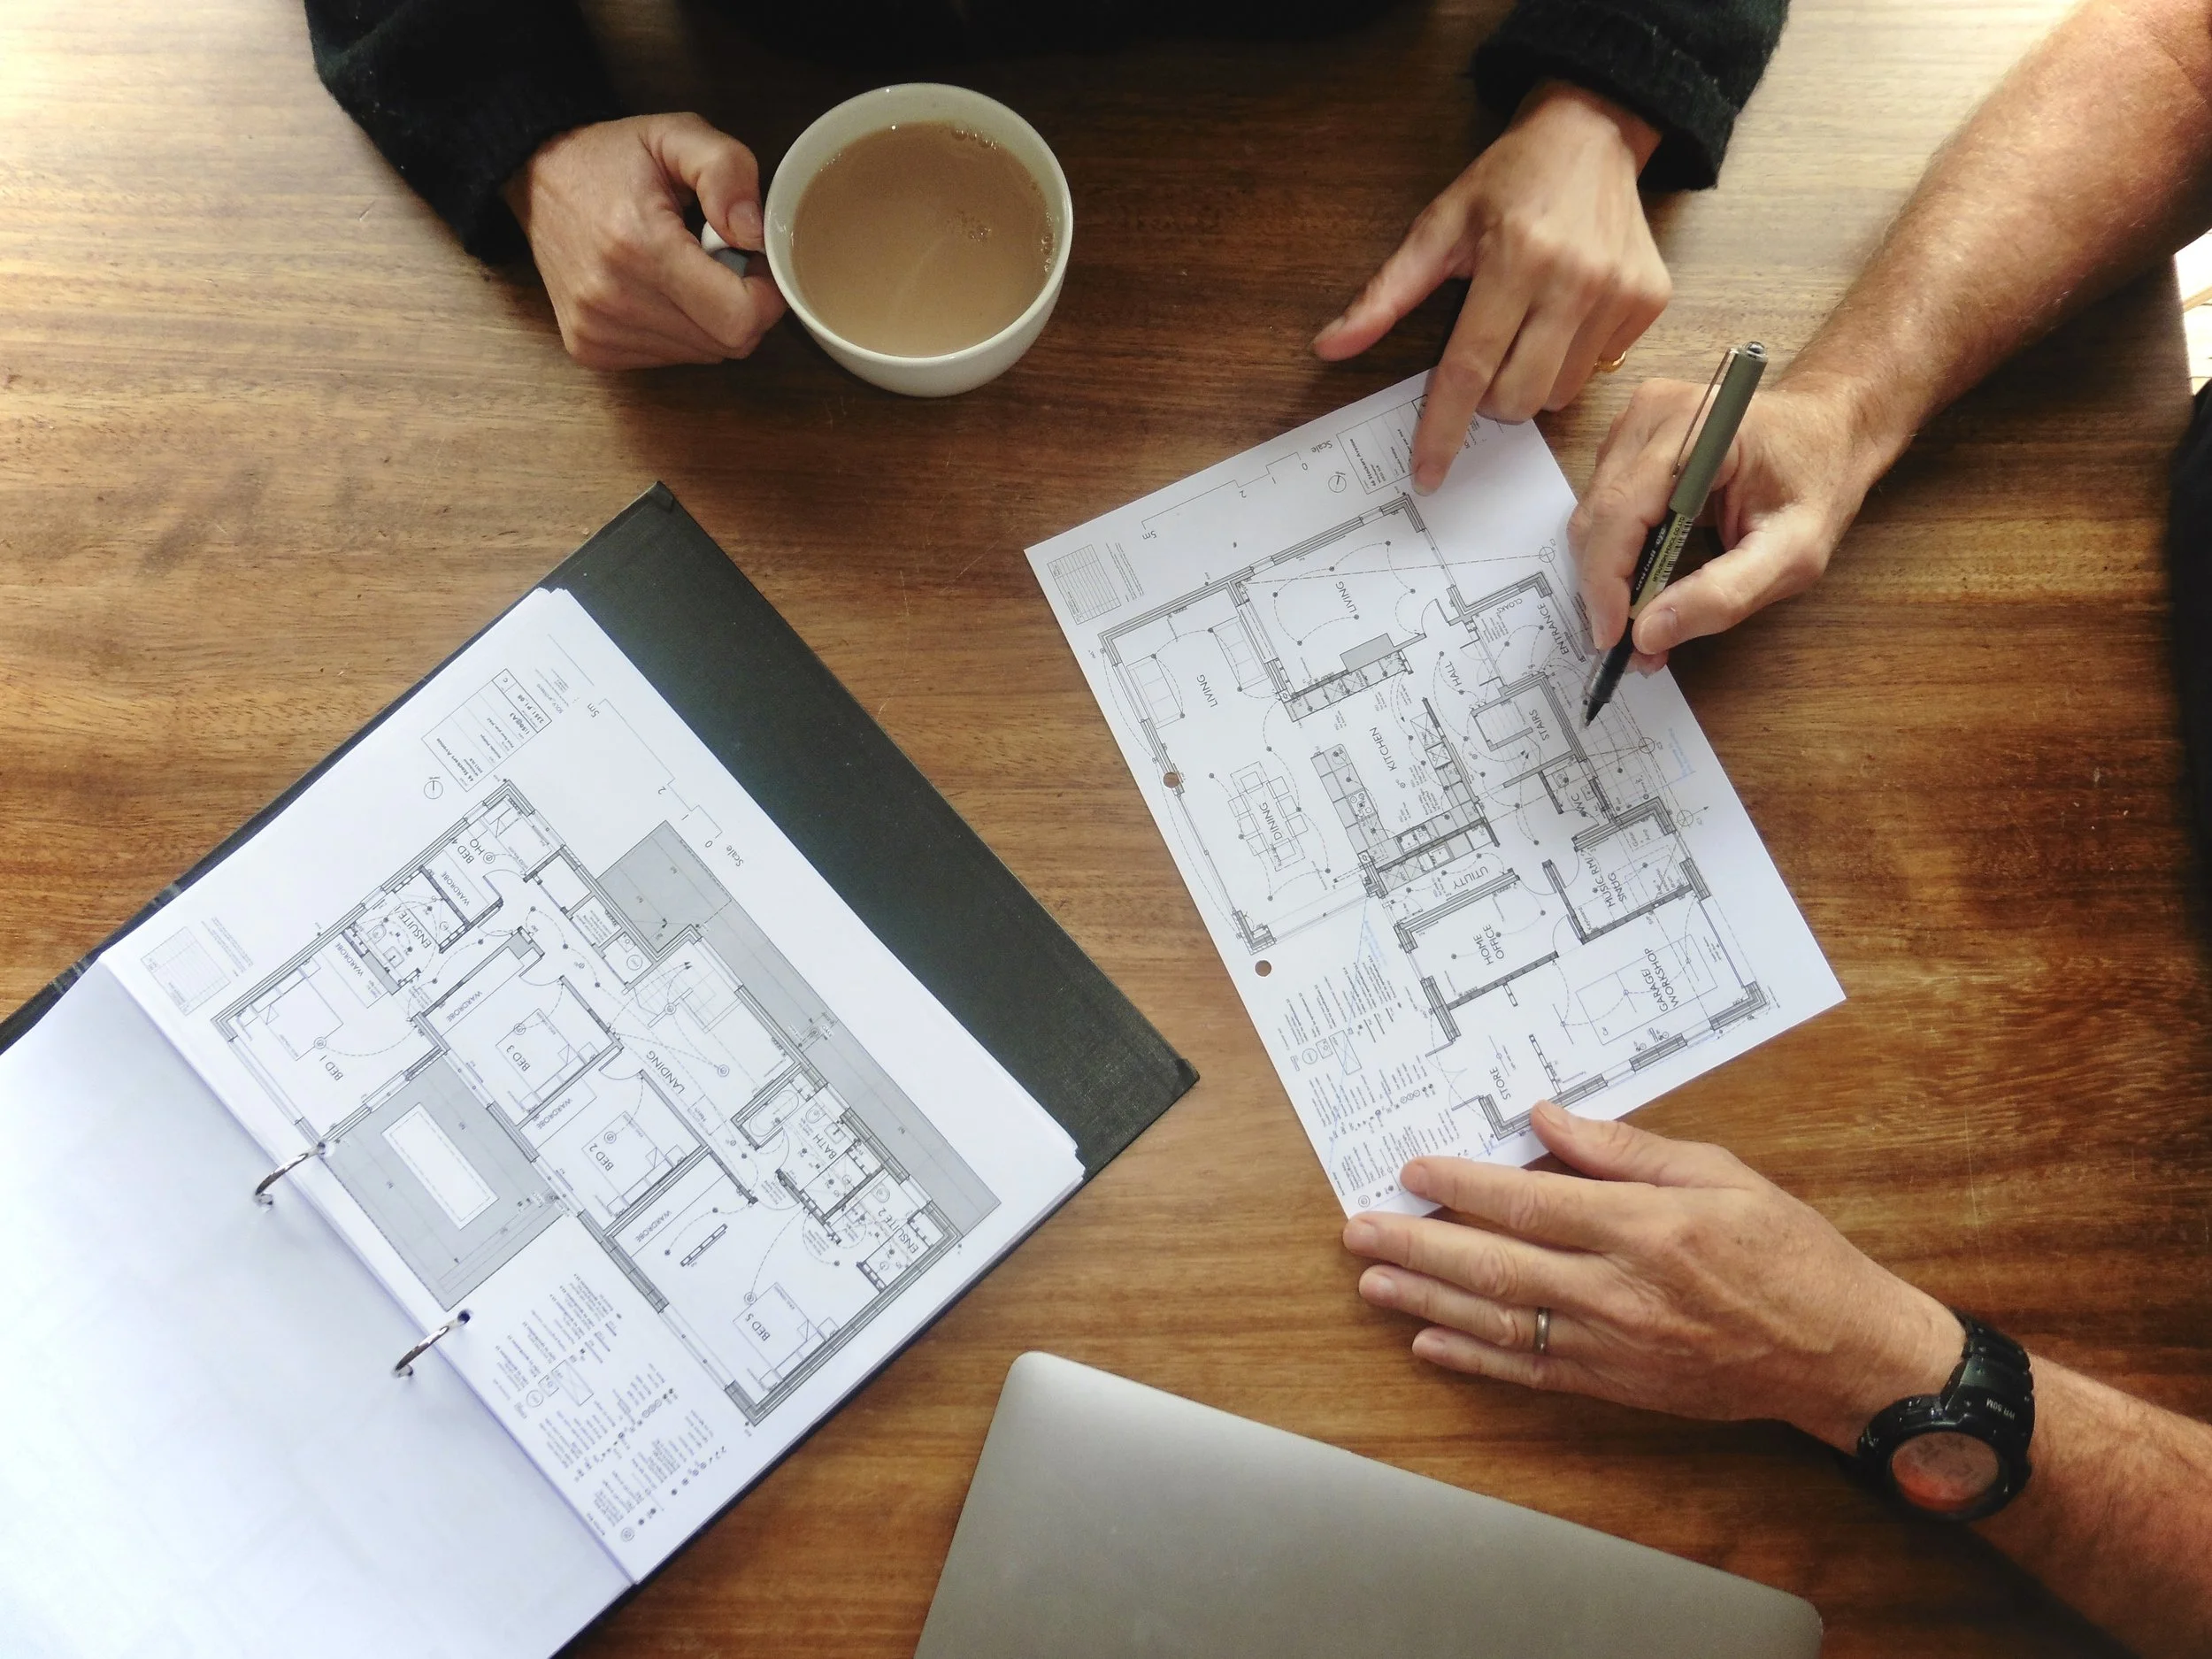
From our very first conversation to completion, I’ll guide you through the process, from developing your initial ideas and navigating planning though to technical design and construction.
Our approach follows the RIBA Plan of work, providing a clear structure while allowing the service to be tailored to your project.
-
Every project starts with understanding you, your home and what you want to achieve.
We’ll discuss how you live, what isn’t working, your priorities and aspirations, as well as your budget and timescales. I’ll also consider the property, site and any planning considerations that could influence the project.
This gives us a clear brief and a realistic understanding of what may be possible before the design develops.
Want to start thinking about your project? Download our Project Brief
-
This is where your ideas begin to take shape.
We explore different ways your home could work better, considering the layout, use of space, appearance and relationship with the existing property.
Using drawings and visual information, I’ll develop the design with you so you can understand the proposals and make informed decisions as they evolve.
The aim is not simply to add space, but to create a home that works better for the way you live, while making the most of your investment.
-
Once we have an agreed design, it is developed into a coordinated proposal for planning.
I prepare the drawings and supporting information required for your planning application, coordinate other consultants where necessary and manage the submission and communication with the local planning authority.
For homeowners, planning can feel like one of the more uncertain parts of the process. My experience helps identify potential issues early and present proposals clearly and positively.
You have one point of contact throughout, with the planning process managed on your behalf.
-
Planning permission is an important milestone, but there is still work to do before construction can begin.
The approved design is developed into detailed technical and construction information, coordinating structural and other technical requirements and providing the information needed for Building Regulations.
The drawings give your builder a clear understanding of what is being built and provide a reliable basis for pricing the work.
Resolving the details before construction starts helps reduce uncertainty, variations and costly changes on site.
With the technical information prepared, suitable builders can be approached for quotations.
I can help you obtain and assess tenders, answer builders’ questions and provide advice as you make your choice.
-
Once construction begins, my involvement can continue through the build, depending on the service you choose.
I can help resolve queries and issues that arise on site and, where agreed, monitor progress and quality.
The aim is to help your project move from drawings to reality as smoothly as possible.
-
As construction comes to an end, we help bring the project to a proper conclusion.
Depending on the service agreed, this may include final inspections, identifying any defects and dealing with queries and information required for handover.
Starting with your project brief
Start with what matters to you.
Every project starts with understanding how you live, what isn’t working and what you’d like your home to become.
You don’t need to have all the answers or know exactly what you want. Our Project Brief is a simple way to gather your thoughts, ideas and priorities before we start exploring what’s possible.
Thinking about a project?
The Brief can help you think through what you’d like to change, the spaces you want to create, what inspires you and what matters most to you.