Planning in Winchester
Planning advice and architectural design for homeowners across Winchester and Hampshire.
Planning advice for your home
If you’re thinking about extending, renovating or altering your home, understanding the planning requirements is an important first step.
At SOLV architects, we help homeowners across Winchester and Hampshire explore what’s possible, understand the constraints that may affect their property and develop thoughtful designs that respond to their needs and surroundings.
Every project is different. The type of property, its location, planning history and local planning policies can all influence what may be achievable.
With over 30 years of experience in residential architecture, Shaun provides clear, practical advice from the earliest stages, helping you understand your options and make informed decisions about your home.
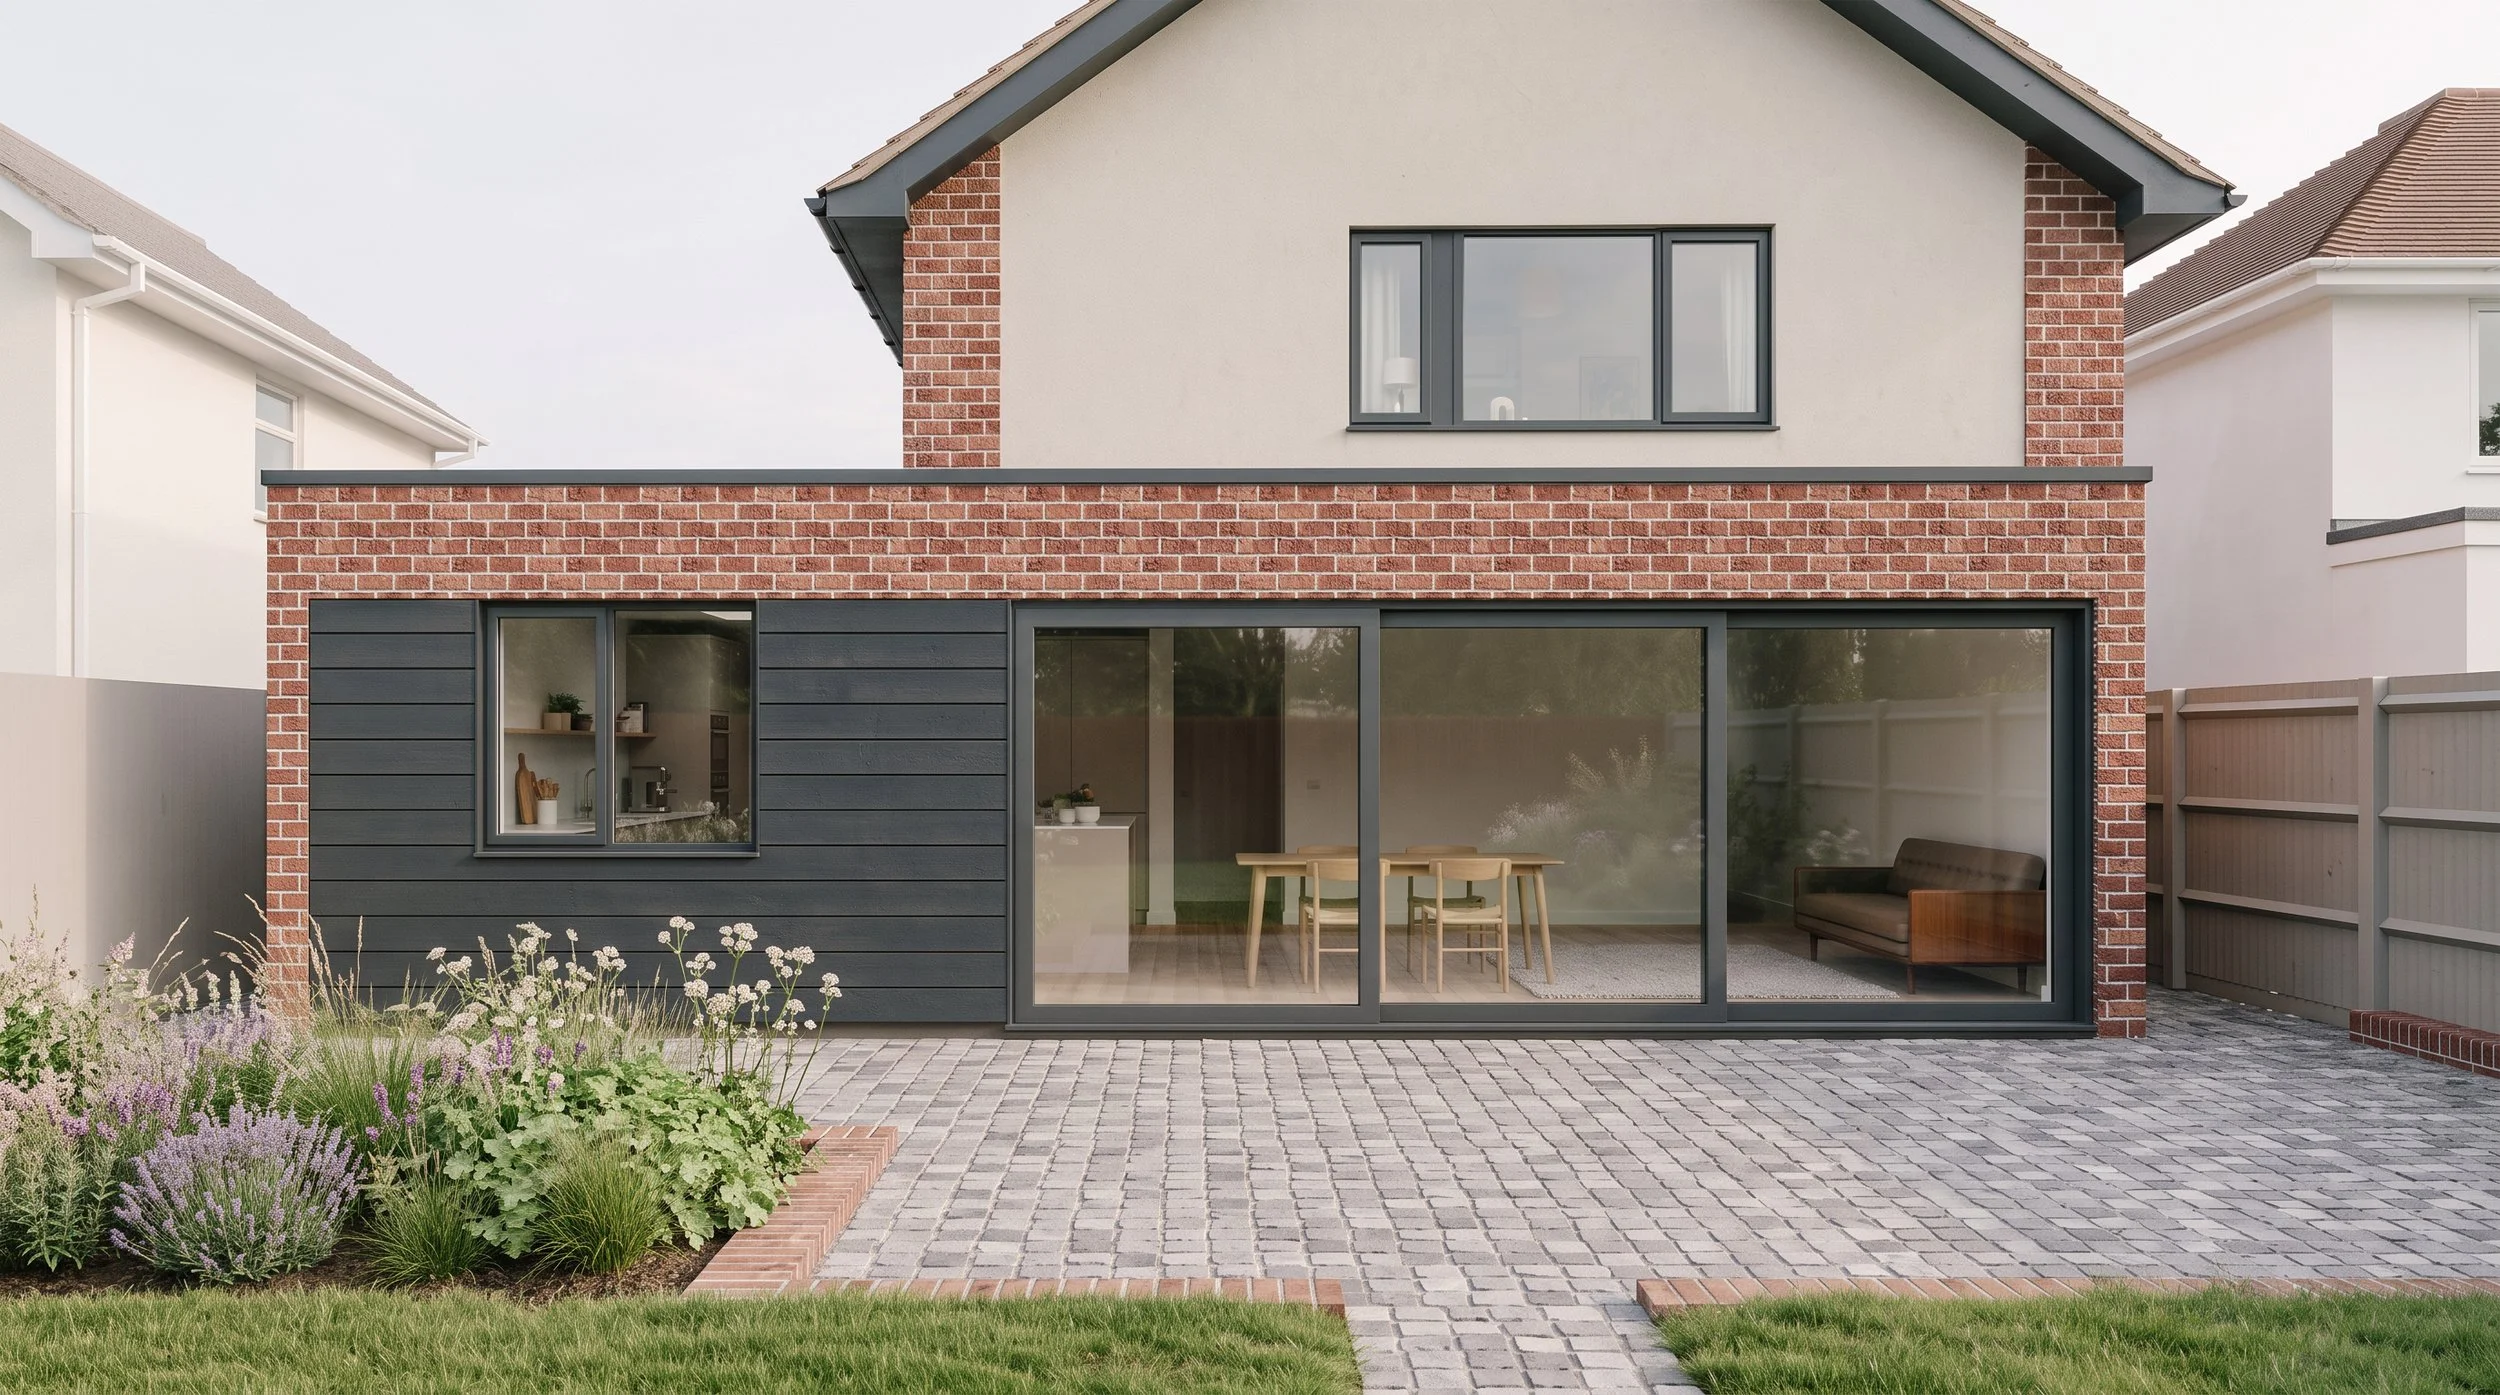
How SOLV can help understand your planning options
House extensions and alterations
Whether you’re considering a single-storey extension, a more substantial remodelling or changes to an existing layout, we can explore the opportunities and help establish the appropriate planning route.
Permitted development and planning permission
Some home improvements may be possible under permitted development rights, while others require planning permission. We can help you understand the relevant considerations and whether an application is likely to be needed.
Conservation areas and listed buildings
Properties with historic character or within conservation areas can present additional design and planning considerations. We take account of the existing building and its setting when developing proposals. Listed building consent may also be required for certain works.
At Waterside Cottage, SOLV worked with Winchester’s conservation officer to explore an alternative to demolishing a dilapidated outbuilding within the curtilage of a Grade II listed cottage, helping to secure a future for the building as an annex. [Read the Waterside Cottage case study.]
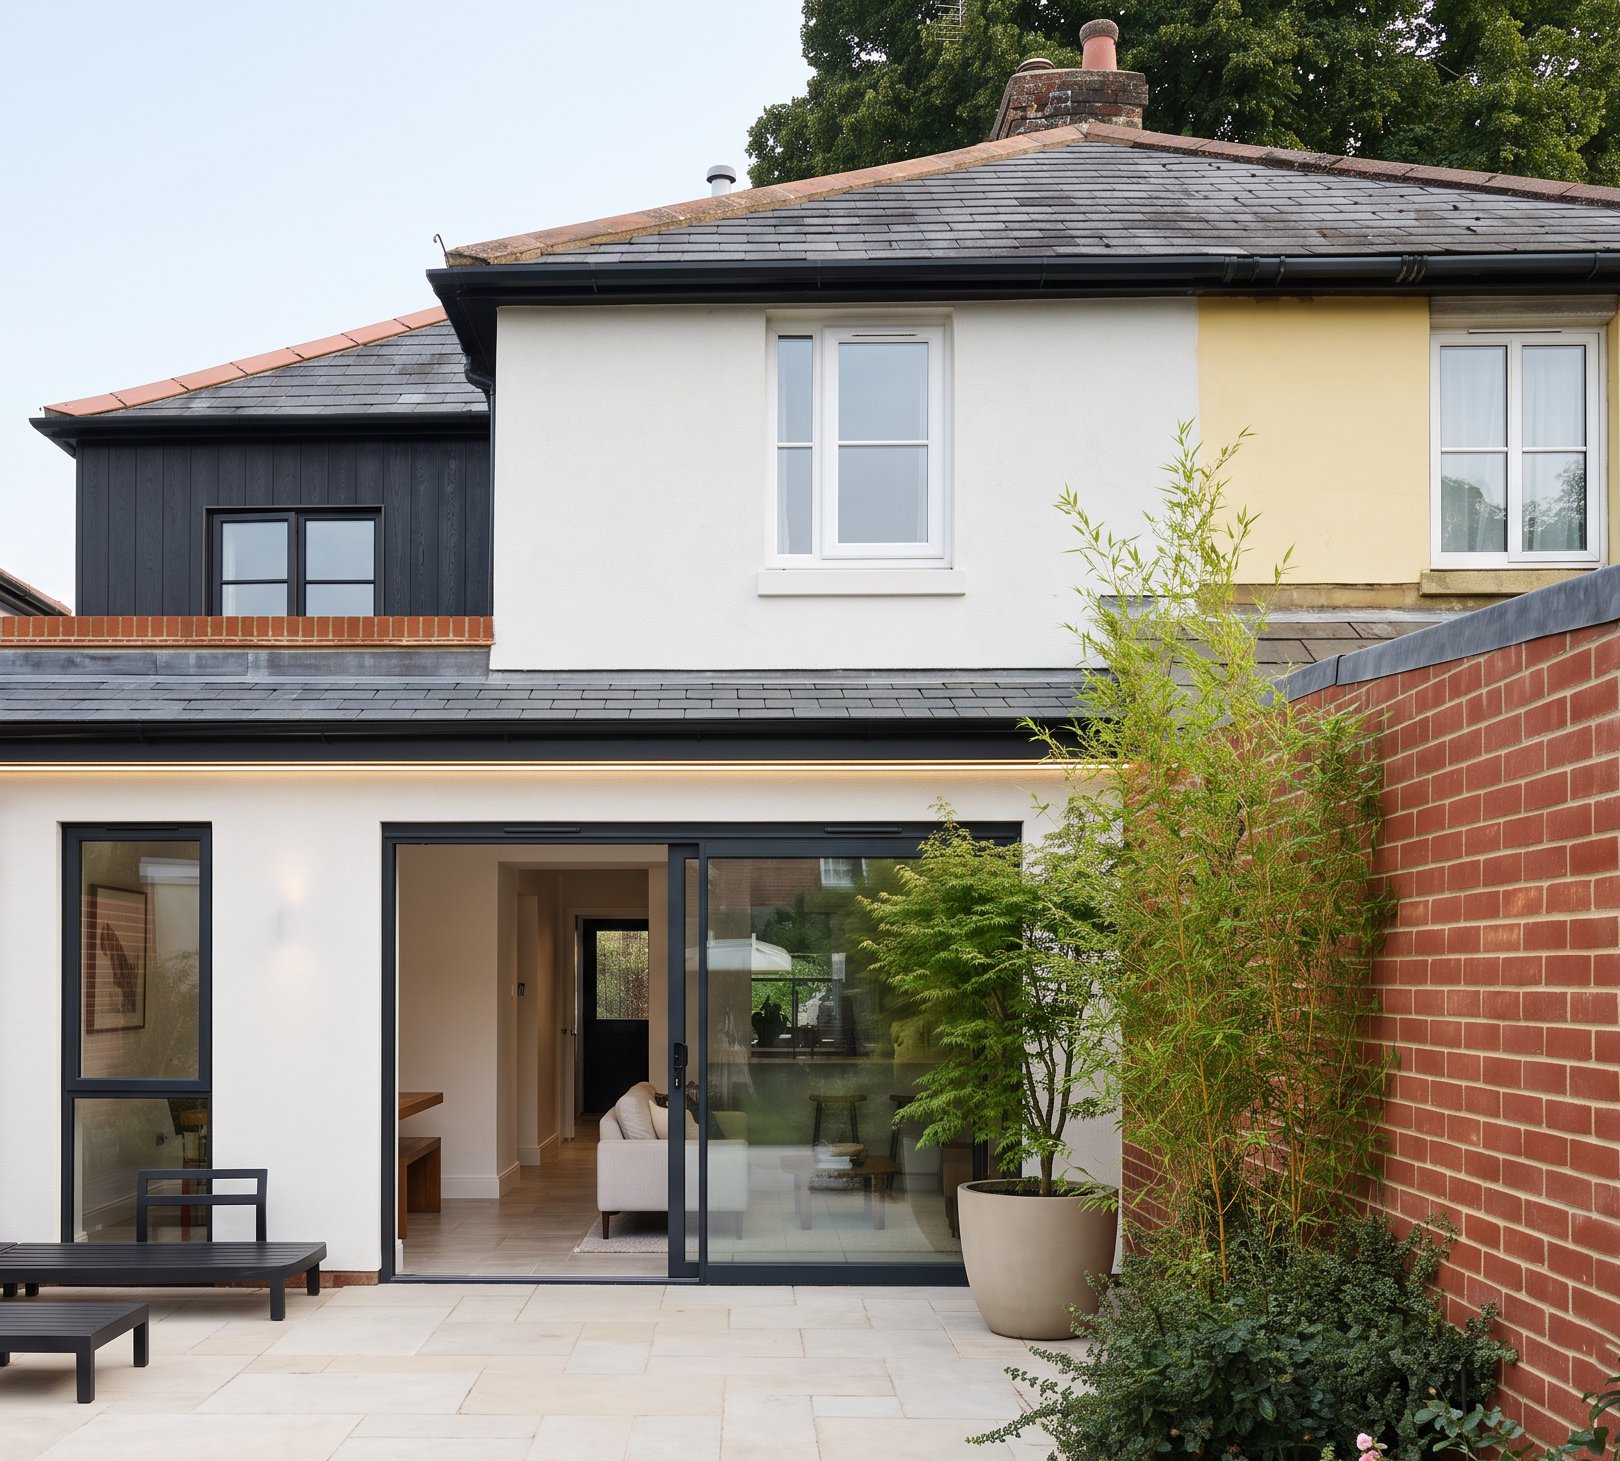
Planning considerations for homes in Winchester
Winchester and the surrounding Hampshire villages have a varied architectural charater, from historic city properties and period cottages to established surburban homes and rural houses. The planning considerations for a ghome can vary considerably depending on its location, its history and its surroundings. Conservation areas, listed buildings ,neighbouring properties,trees and the wider landscape can all influence how a proposal should be approached. At SOLV , we consider these factors from the outset, helping you explore design options that make the most of your home while responding to its setting and the relevant planning requirements.
Local Knowledge and Personal Service For Planning in Winchester and Hampshire
Before developing a design, we look at the property’s planning history, the scope for extending or altering the existing building, and any relevant local planning policies or site constraints. This helps identify potential challenges early and establish a sensible direction for the project before significant time is invested in detailed drawings.
Our aim is to make the process clear and straightforward, helping you understand what may be possible before committing to the next stage.
Thinking about a project?
Whether you have a clear idea of what you want to achieve or are simply exploring the potential of your home, an initial conversation is a good place to start.
Every project is different. If you’re considering an extension, renovation or new home in Winchester or Hampshire, contact SOLV to discuss your plans