
Godwin Close
Take a walk through the house
Godwin Close,Teg Down, Winchester
Ground Floor Remodel and Refurbishment
Having moved into a house that had already been extended and developed, our clients wanted to rework the layout to better suit family life and make the most of what was already there.
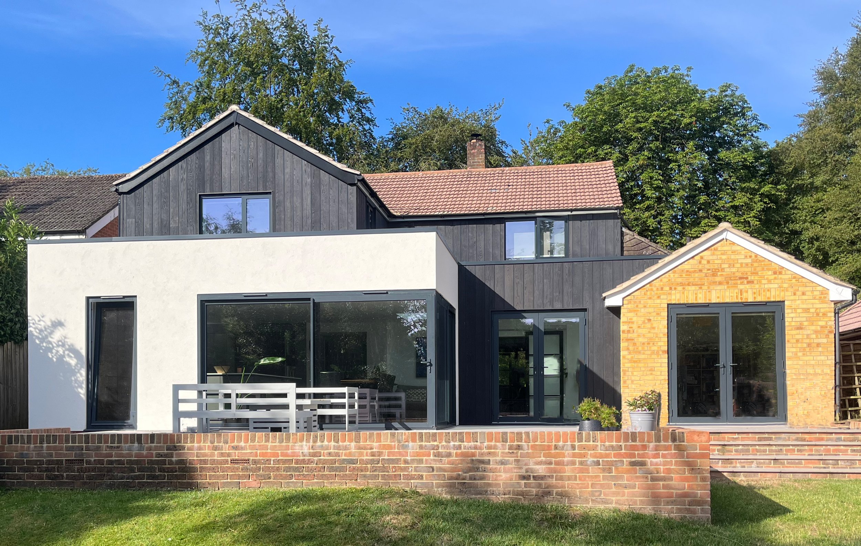
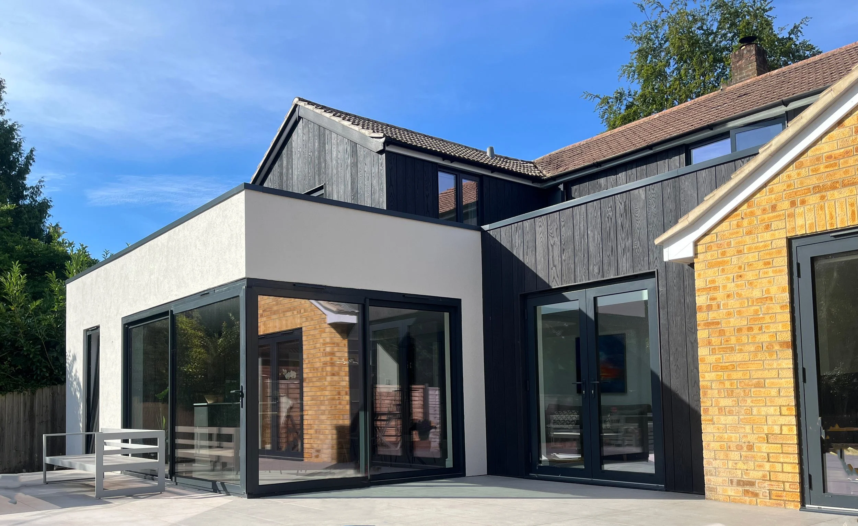
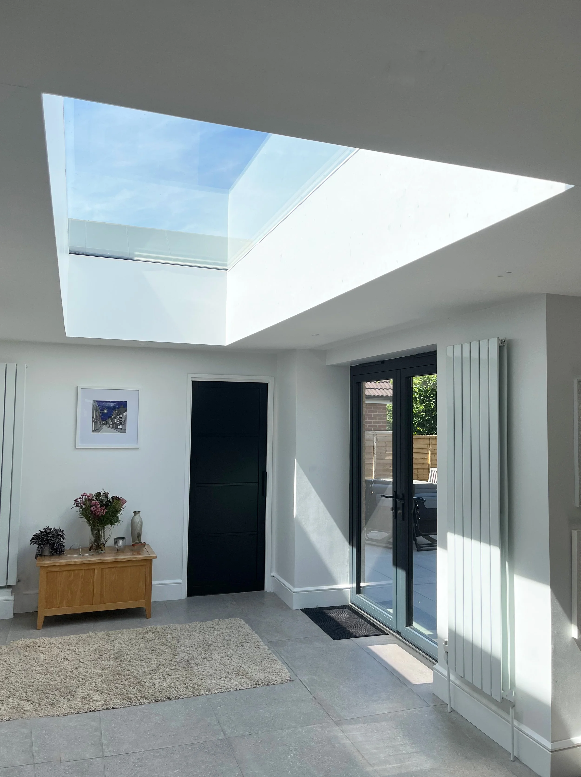
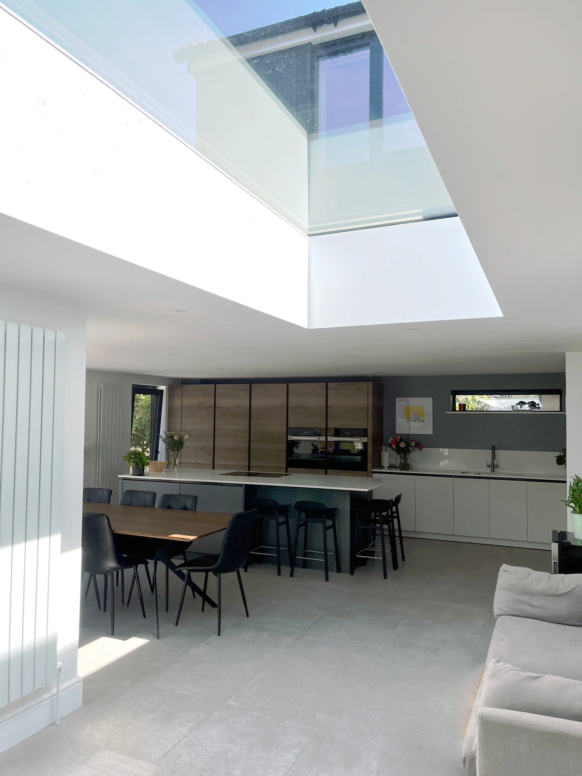
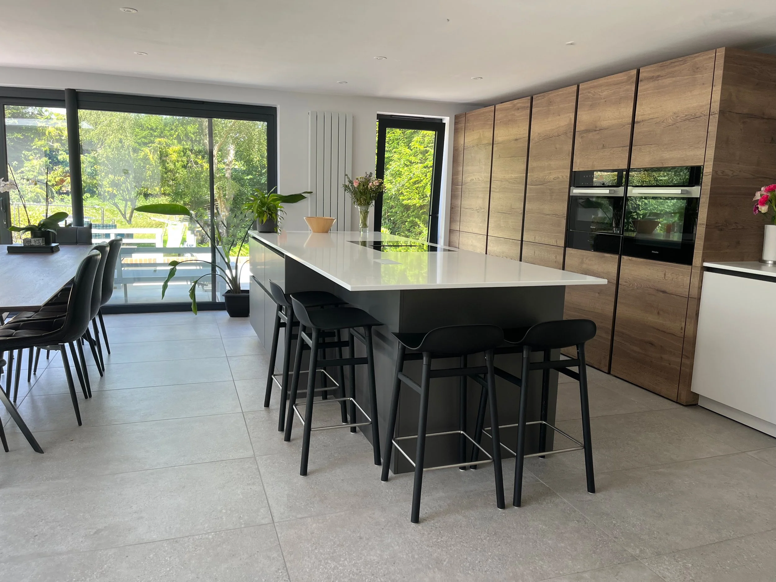
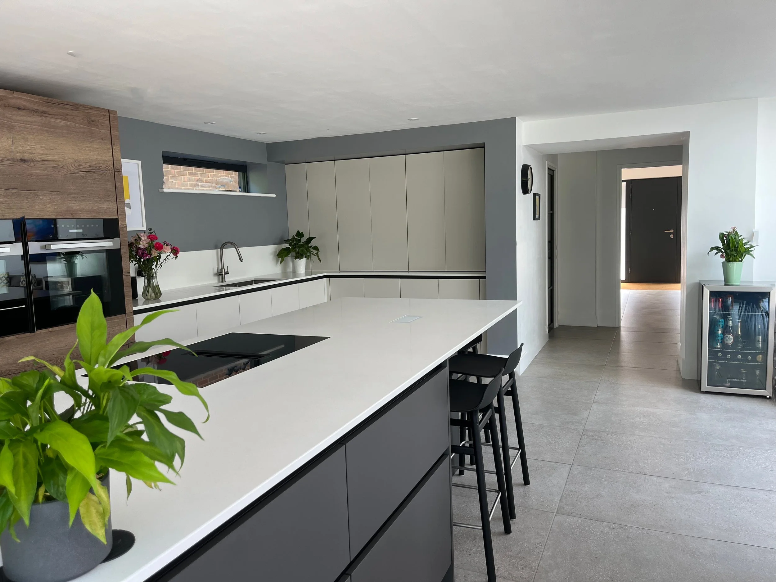
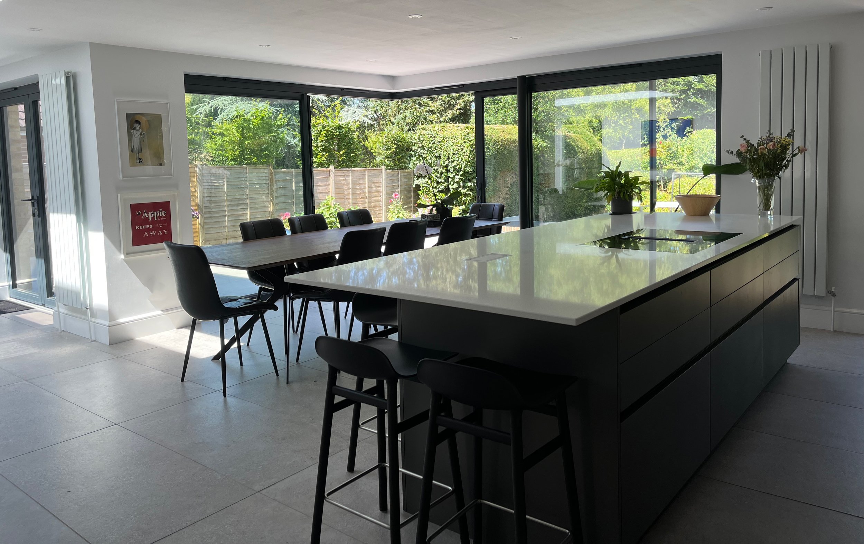
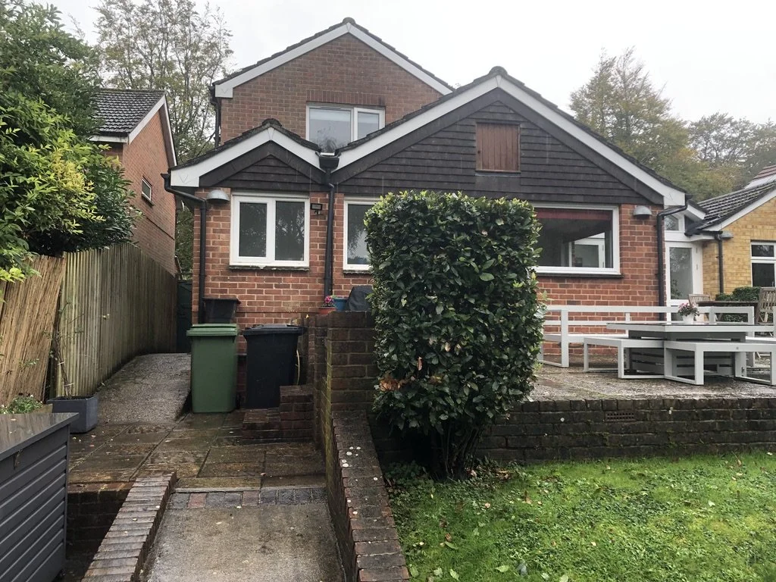
Without increasing the footprint, we completely remodelled and refurbished the ground floor of the house, bringing the previously separate annex into the main design. The new open-plan kitchen and dining space create a sociable heart to the home, with a large patio extending the living space outside and creating a stronger connection between inside and out. A snug provides a more relaxed space for family time, while a dedicated home office and flexible accommodation for guests give the house the versatility needed for everyday life.
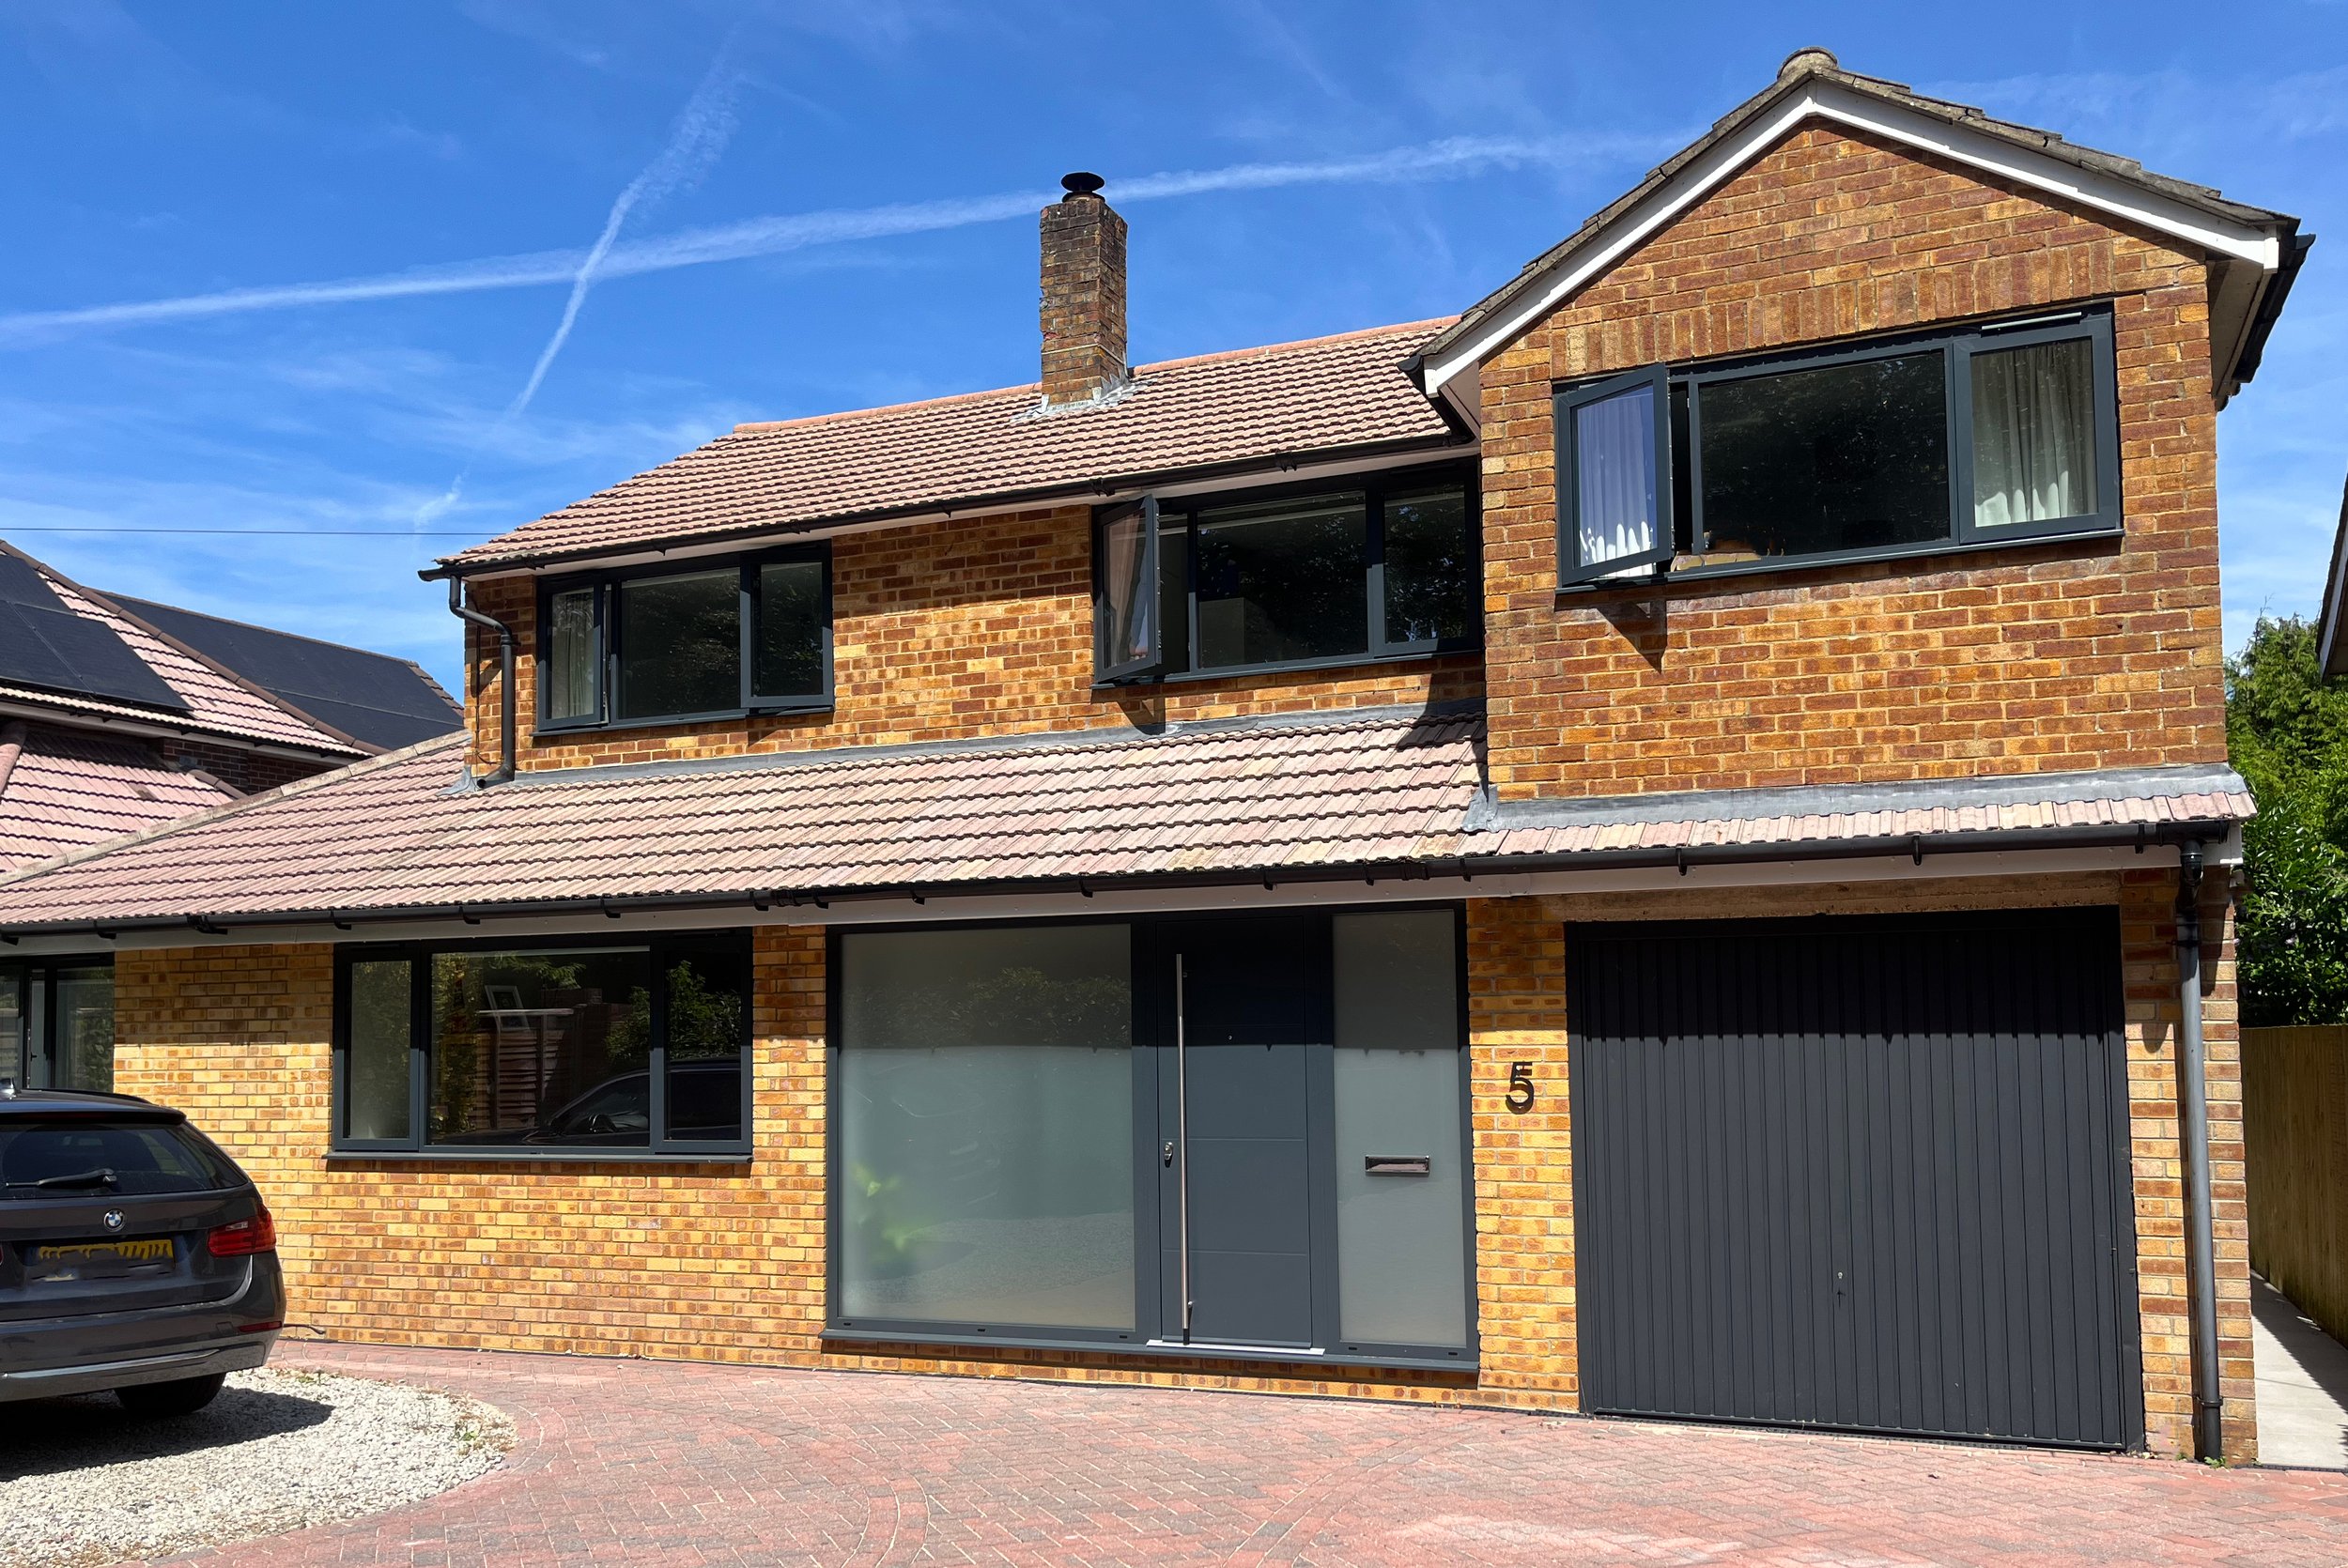
Externally, the entrance was reworked with the existing porch roof removed. Corner glazing in the back brings light into the house and strengthens the connection with the garden.
The simple combination of brick, anthracite composite timber cladding and white render gives the remodel a contemporary finish, while retaining the character and footprint of the original home.