
Building a Home from scratch
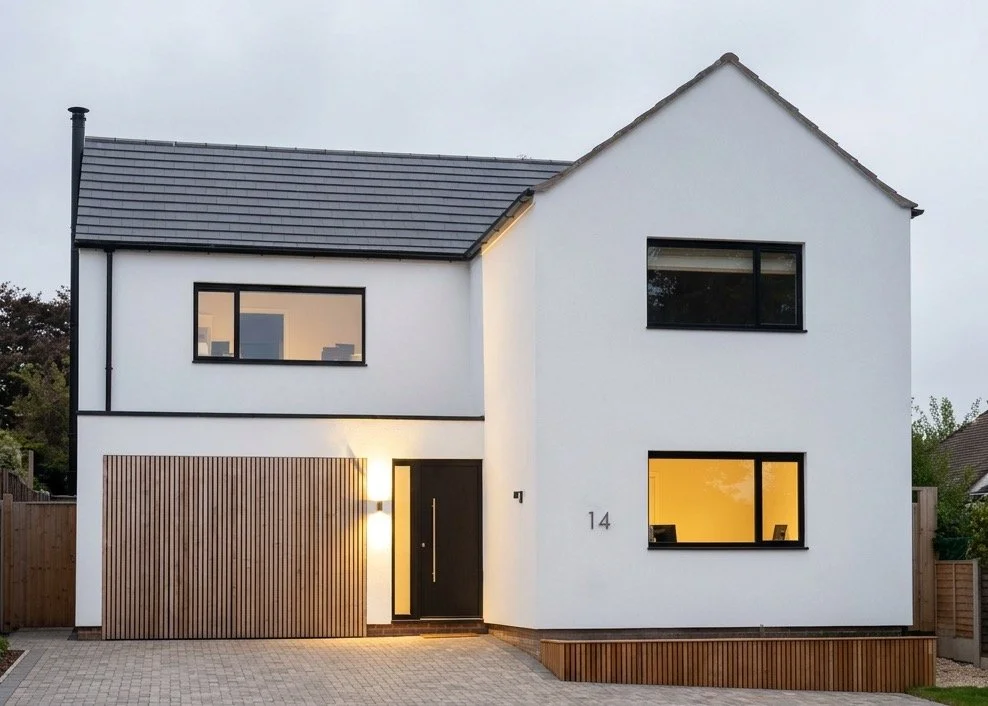
Thinking of Building Your Own Home? Start With the Opportunity
There’s something exciting about the idea of designing and building your own home. Rather than adapting a house to fit the way you live, you have the opportunity to start with a blank sheet of paper and create something that works specifically for you. But a new home doesn’t always start with an empty plot of land.
Sometimes the opportunity is an overlooked piece of land. Sometimes it is an existing house that no longer works for the people living in it. And sometimes, as with our Lynford Way project, the best way forward is to replace an existing bungalow with a completely new home. For me, the starting point is always the same: understanding the opportunity before starting to draw the house.
Is building a new home right for you?
A new build gives you considerably more freedom than an extension or renovation. The position of the rooms, the relationship with the garden, the amount of natural light and the way the house is approached can all be considered from the beginning. It also gives you the opportunity to think about how you want your home to perform for many years to come.
But that doesn’t automatically mean starting again is the right answer. An existing house may have good qualities that are worth retaining, and an extension or refurbishment can sometimes deliver what you need with less disruption and expense. The important thing is to look at the options objectively.
Should you extend? Remodel? Or start again?
That is often one of the first questions I help clients answer.
The opportunity may already be there
When people think about building a new home, they often imagine buying a plot of land. In reality, an existing property can sometimes offer a similar opportunity.
A house may have a poor layout, limited natural light, an awkward relationship with the garden or simply not provide the space and flexibility a family needs. There may be little scope to extend it successfully. In these circumstances, demolishing and replacing the existing property can be worth investigating. It isn’t simply about building something bigger. The aim is to understand what the site could become and whether a new house would make better use of it.
That means looking at the whole site rather than just the existing building. The Lynford Way project in Winchester demonstrates how an existing plot can be transformed through replacement of a bungalow with a new two-storey home.
Start with the site
Every site has its own characteristics.
Where does the sun move during the day? Where are the best views? What needs to be screened? How does the site relate to neighbouring properties? Are there mature trees, ecological considerations or access issues? What is the character of the surrounding area?
These questions can influence the position and form of a new house before we have even considered the internal layout. Getting this right can make a significant difference to how the finished home feels. A well-designed house should respond to its surroundings rather than simply being placed on a piece of land.
What can you actually build?
One of the biggest mistakes when considering a new home is assuming that because a building is already there, you can automatically replace it with whatever you want. Planning policy, the location of the site and its surroundings all need to be understood. There may be restrictions relating to the Green Belt, conservation areas, listed buildings, trees, ecology, access, neighbouring properties or the landscape.
This is why I recommend getting professional advice early, particularly if you are considering buying a property or plot specifically because of its development potential. Understanding what is likely to be achievable before making a significant financial commitment can save a great deal of time and money later.
Designing around the way you live
Once the potential of the site has been established, the design can start with something much more important than the number of bedrooms.
How do you actually want to live?
Where will you spend most of your time? Do you want an open kitchen and living space, or quieter rooms that can be closed off? Do you work from home? Do you need a utility room, boot room or additional storage? How will the house work when children grow up or your circumstances change? These decisions help create a brief that is personal to you.
From there, we can think about how the house sits on the site and how the rooms connect with one another and with the garden.
Making the most of natural light
A new house gives us the opportunity to think carefully about natural light from the outset. Rather than simply adding windows to a predetermined design, we can consider where the light comes from and how it changes throughout the day. Large openings can connect living spaces with the garden, while carefully positioned windows can bring light into quieter parts of the house. Orientation, glazing and shading also need to be considered together. With warmer summers and changing weather patterns, creating a light-filled home shouldn’t mean creating one that overheats.
Good design is about finding the right balance.
Designing for the future
A new house should hopefully serve you for many years, so it makes sense to think beyond how it looks on completion day. Good insulation, efficient heating, careful detailing and appropriate levels of glazing can all contribute to a comfortable and energy-efficient home. Technologies such as air source heat pumps and solar panels may also form part of the solution, but I believe the fundamentals of the building should come first. The shape and orientation of the house, insulation, airtightness, natural ventilation, daylight and solar gain all have a part to play.
Sustainability doesn’t have to mean complicated architecture. Often, good environmental design starts with getting the basics right.
Replacing a bungalow at Lynford Avenue
Our Lynford Way project is a good example of how an existing property can provide an opportunity for a new home. The proposal involves removing the existing bungalow and replacing it with a new house designed specifically for the site and the needs of the clients. Rather than trying to make the existing building do something it wasn’t designed to do, the project allows us to reconsider the house from the ground up. This means looking again at the relationship between the rooms, the garden, natural light, privacy and the way the property is approached.
It is a good example of why it can be worth asking the question: what is the potential of this site if we start again?
Treetops Lodge: designing a house for its setting
Treetops Lodge is another example of how the site can drive the design of a new home.
Rather than treating the house as an isolated object, the design considers its relationship with the surrounding landscape and the qualities of the site. For me, this is one of the most enjoyable aspects of designing a new home. Every site presents a different set of opportunities and constraints, and these can lead to architecture that feels particular to its place. A successful new house shouldn’t look as though it could simply have been dropped onto another plot. It should belong there.
What does a new home actually cost?
The cost of a new home involves much more than the construction itself.
There are professional fees, surveys, planning costs, structural engineering, building regulations, drainage and services, landscaping and potentially demolition if an existing property needs to be removed. It is also sensible to allow for unexpected costs. Having a realistic budget from the beginning helps shape the design and avoids getting too far down the line with a scheme that isn’t financially viable. As an architect, part of my role is to help clients understand these decisions early, so that design ambition and budget remain aligned.
Good design is in the detail
It is easy to concentrate on the big picture when looking at a new home: the floor area, number of bedrooms, kitchen and overall appearance. But the experience of living in the house is often shaped by the smaller decisions. How does a door open onto the garden? Where do coats and shoes go when you come inside? Can you see the garden from the kitchen? Where does the morning light fall? Is there somewhere to put the things you don’t want on display? Then there are the technical details — how materials meet, how openings are formed and how the building is constructed.
These things might not always be obvious in an architectural image, but they make a real difference to the finished home.
Thinking about building your own home?
If you’re considering buying a plot, replacing an existing property or simply wondering whether your current home has the potential to become something completely different, find out more about our planning advice or get in touch before making any major decisions. At Solv architects, I can help you understand what might be possible, explore the options and develop a design around both the site and the way you want to live.
You don’t need to have everything worked out before getting in touch.
Sometimes the most useful place to start is simply asking: “What could we do with this?”