
Maximising your Space at Home
When your home starts to feel too small
When your home starts to feel too small, the obvious solution can be to add more space. But an extension is not always the best place to start. Before thinking about how much you can build, it is worth considering how your home currently works, what is missing and whether the existing space could be used more efficiently.
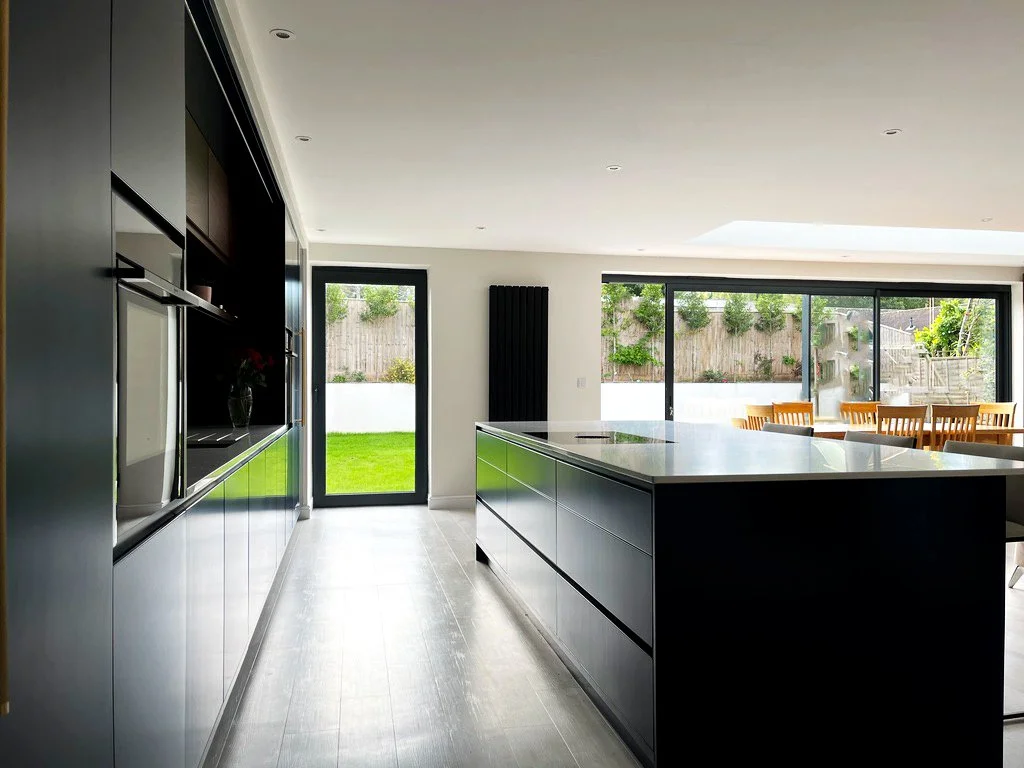
A well-designed extension should do more than add square metres. It should improve the way your home works, bring more natural light into the house, strengthen the connection between rooms and garden and create spaces that suit the way you actually live.
Start with the problem, not the extension
One of the most useful things you can do before speaking to an architect is to identify what isn’t working about your home. Perhaps the kitchen is too small, there is nowhere for the family to eat together, the living room feels disconnected from the garden, or the entrance and circulation through the house feels awkward.
You may have enough space but simply have the wrong arrangement. Think about: Which rooms do you use most? Which rooms are rarely used? Where does the family naturally gather? Is there enough storage? Does the kitchen work for the way you cook and entertain? Is there good connection between the house and garden? Where does natural light enter through house? Are there areas of wasted circulation space? Could two smaller rooms work better as one?
Do you need more space or simply better space?
These questions can help establish what you actually need before you start considering what you could build.
Could you improve the existing layout?
An extension isn’t always necessary. Sometimes a relatively simple reorganisation of the existing house can make a surprisingly large difference. Removing or repositioning walls, changing door positions or improving the relationship between rooms can make a home feel considerably more spacious. For example, a series of small disconnected rooms may prevent light from travelling through the house. Opening up selected areas can create a stronger visual connection between spaces without creating a large open-plan room.
This is where careful planning matters. Open-plan living isn’t automatically better. The aim should be to create spaces that are connected when you want them to be, while still providing areas for cooking relaxing, working or retreating.
When an extension makes sense
If the existing house cannot provide what you need, extending may be the right solution. The type of extension will depend on the property, the site and your priorities. A rear extension can provide additional kitchen, dining and living space and improve the relationship with the garden. A side extension may provide space for utility room, home office, playroom or additional accommodation. A loft conversion can make use of unused roof space, while a two storey extension may provide a more efficient way of adding bedrooms and living space.
The important question is not simply “How big can we extend?” it is “What is the best use of the space available?”
Don’t design from the outside in
It can be tempting to start by deciding where the extension should go and how large it should be. Instead, start with rooms you need. Consider how you want to move through the house, where you want to sit, where you want to eat and how you want to use the garden. The shape and position of an extension should then respond to those requirements. This approach can result in a smaller but better planned extension. For example, a modest increase in floor area can feel much larger when it introduces better proportion, more daylight, improved views and a direct connections to the garden.
Natural light can transform a space
Adding floor area is only part of the equation. How that space feels is just as important.
Natural light can make rooms feel larger, brighter and more comfortable. The position and size of windows, rooflights, glazed doors and openings should therefore be considered from the beginning of the design. It is also worth considering how light changes throughout the day. A kitchen facing east will experience a different quality of light from one facing west. A rooflight can bring daylight deep into the plan where windows may not be possible. A carefully positioned opening can frame a view of the garden while also creating a stronger connection between outside and inside.
Good design considers all of these things rather than adding glazing as an afterthought.
Think carefully about the connection to the garden
For many homeowners, one of the biggest benefits of extending is not simply gaining another room, but improving the relationship between the house and garden. A new kitchen or living space can be positioned to make the garden feel like an extension of the house. Large openings can provide views and access to the garden, while changes in floor level, materials , planting and external areas can help create a gradual transition between inside and outsite. This can be particularly valuable in smaller homes, where extending the experience of a room into the garden can make the whole space feel more generous.
Storage is part of the design
Storage is often overlooked until the end of the project. But lack of stoage is one of the reasons homes can feel cluttered and difficult to use. Consider where coats, shoes, school bags, cleaning equipment, appliances, food and everyday items will be stored. A utility room, boot room, built-in cupboards or carefully designed kitchen storage can make a siginificant difference to how a house works.
Good storage doesn’t necessarily mean adding more cupboards everywhere. It means putting storage where it is needed and integrating it into the architecture.
Don’t forget the existing house
A new extension should work with the building it is being added to. That doesn’t necessarily mean copying the existing architecture. In many cases, a contemporary addition can sit comfortably alongside an older house when the proportions, materials, openings and detailing are carefully considered. The existing building should be assessed before deciding on the design approach. Its character, construction, roof form, windows, brickwork and relationship to neighbouring properties can all influence what works best.
A successful extension should feel considered as part of the whole house rather than simply attached to it.
Planning permission and permitted
Planning is an important consideration from the outset. Some residential alterations and extensions may fall within permitted developments rights, while others will require planning permission. There are limits and conditions relating to matters such as height, depth, location and the relationship with boundaries. There may also be additional planning considerartions depending on the property and its location.
It is therefore worth establishing what is realistically possible before investing heavily on detailed design. An architect can assess the site and exisiting property, identify relelvant planning constraints and advise on the most appropriate route before the design develops too far.
Budget should be considered early
One of the most common mistakes is developing a design before establishing a realsitic budget. The costs of an extension depends on mush more than its floor area. Structure, foundations, glazing, kitchen and bathroom specifications, heating, insultation, finishes and external works can all have a significant impact. There are also professional fees, planning costs , building regulations, surveys and other project expenses to cover. A clear understanding of your budget at the beginning allows the design to be developed realisitically and helps avoid making expensive mistakes later.
Don’t Just think about today
A good extension should work for you now, but it is worth considering how your needs may change. Perhaps children will need more independence, you may work from home more often, or you may want a flexible room that can change purpose over time. Consider whether rooms can accommodate different uses and whether the design could adapt without requiring another major building project.
This is particularly important for home-owners who intend to stay in their property for many years.
So, where should you start ?
If your home no longer works as well as it once did, don’t begin by drawing an extension. Start by understanding the problem.
Look at how the existing house is arranged, how you use it throughout the day, where space is being wasted and what you want to achieve. Then consider the possibilities: reconfiguring the existing layout, extending, converting unused space or combining several approaches.
The best solution may be smaller than you initially expected - or it may reveal opportunities you hadn’t considered.
A useful first step
An initial conversation with an architect can help you understand what may be possible before committing to a particular design. At SOLV architects, we look at the existing house, your requirements and the opportunities and constraints of the site before developing a design.