
Treetops
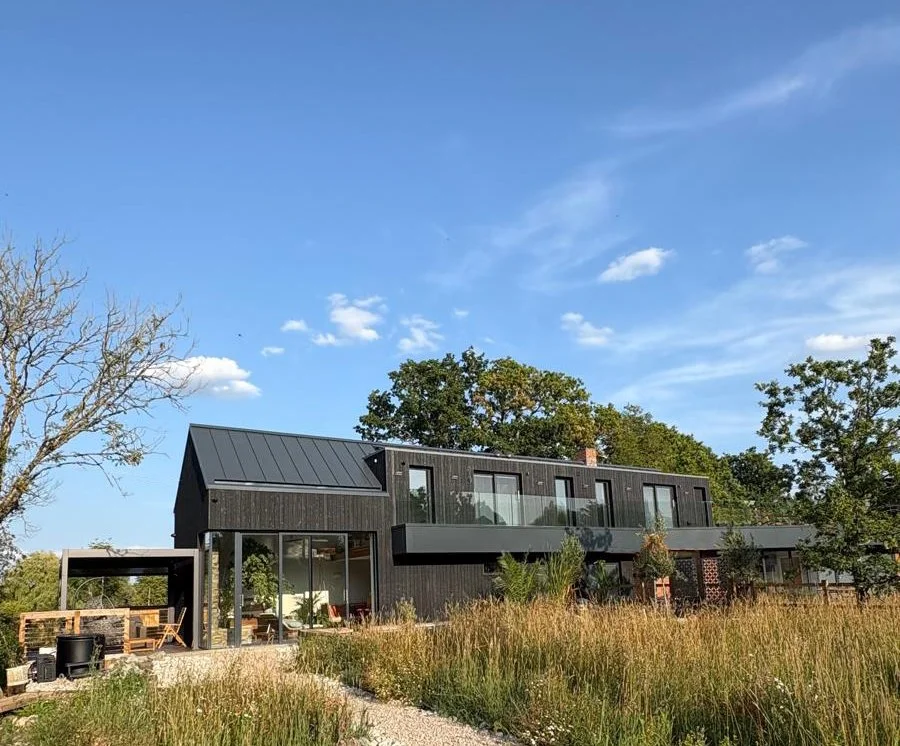
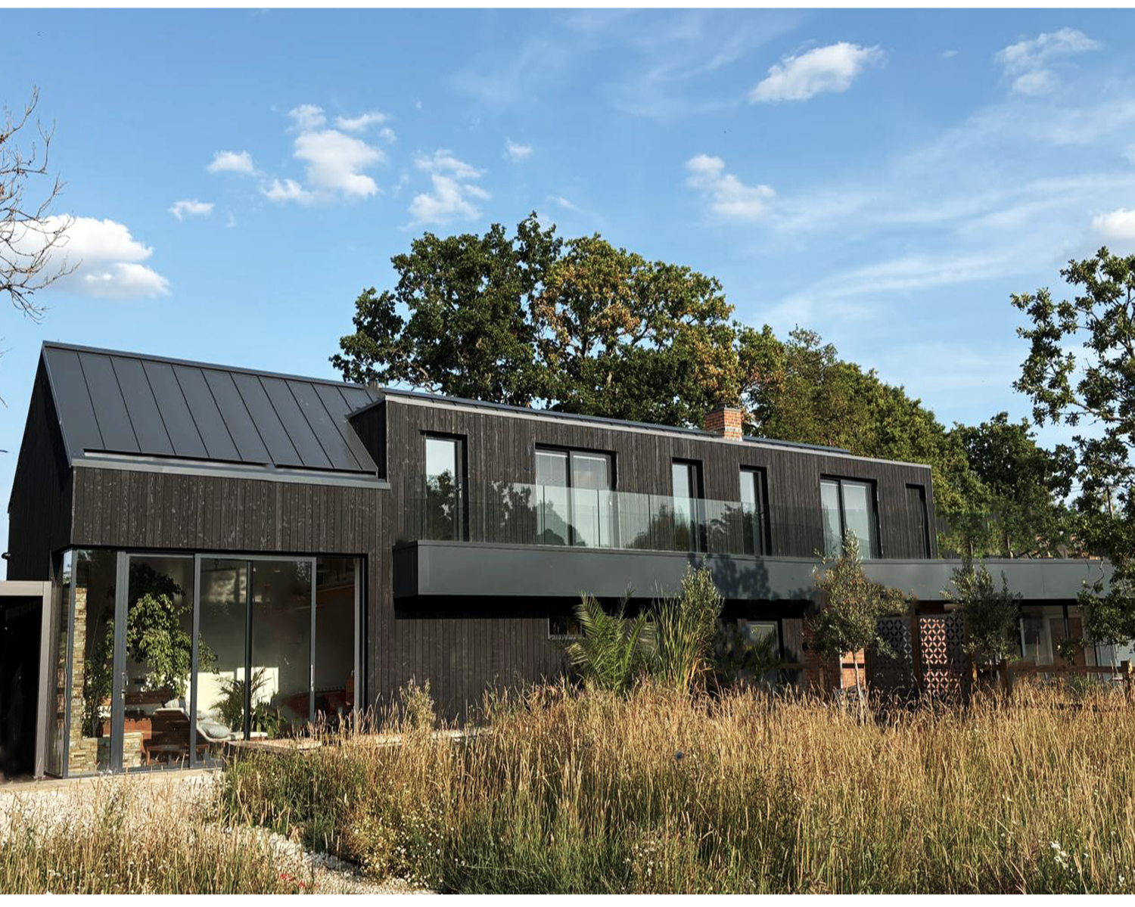
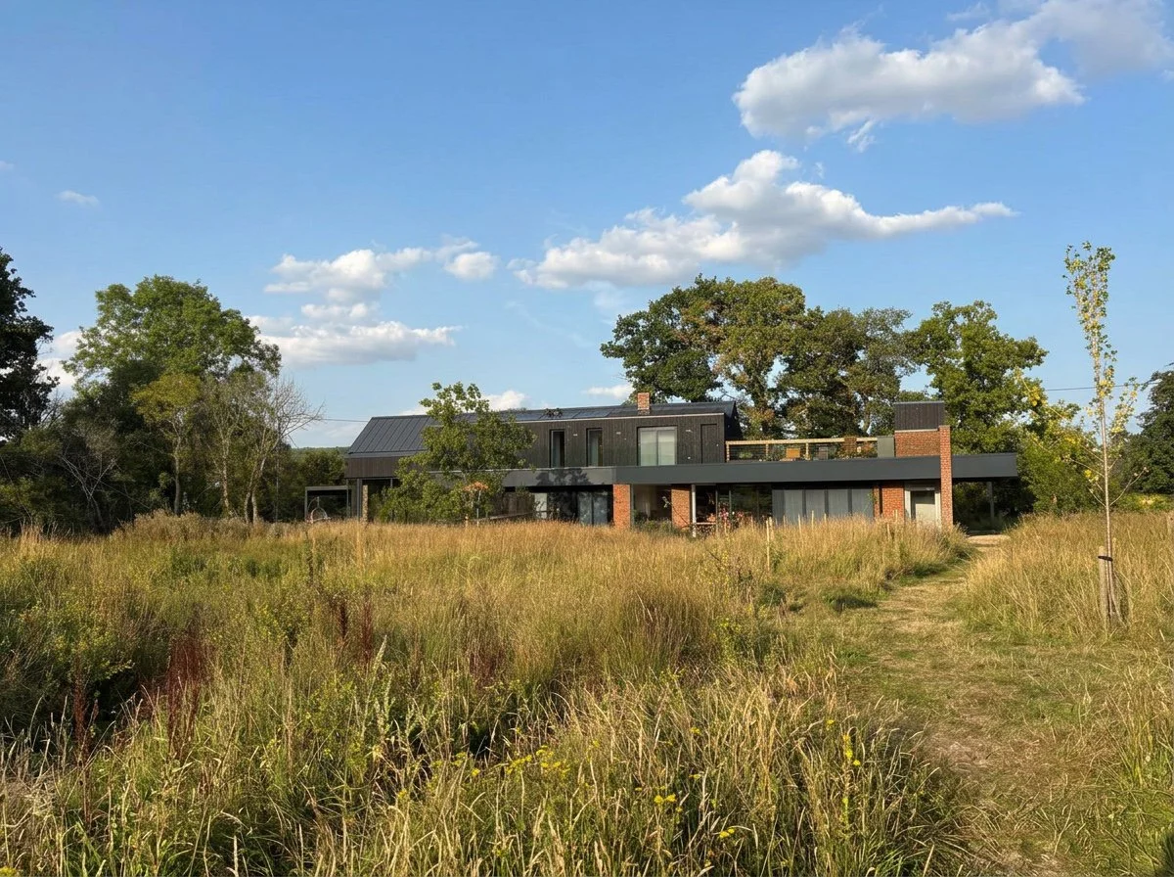
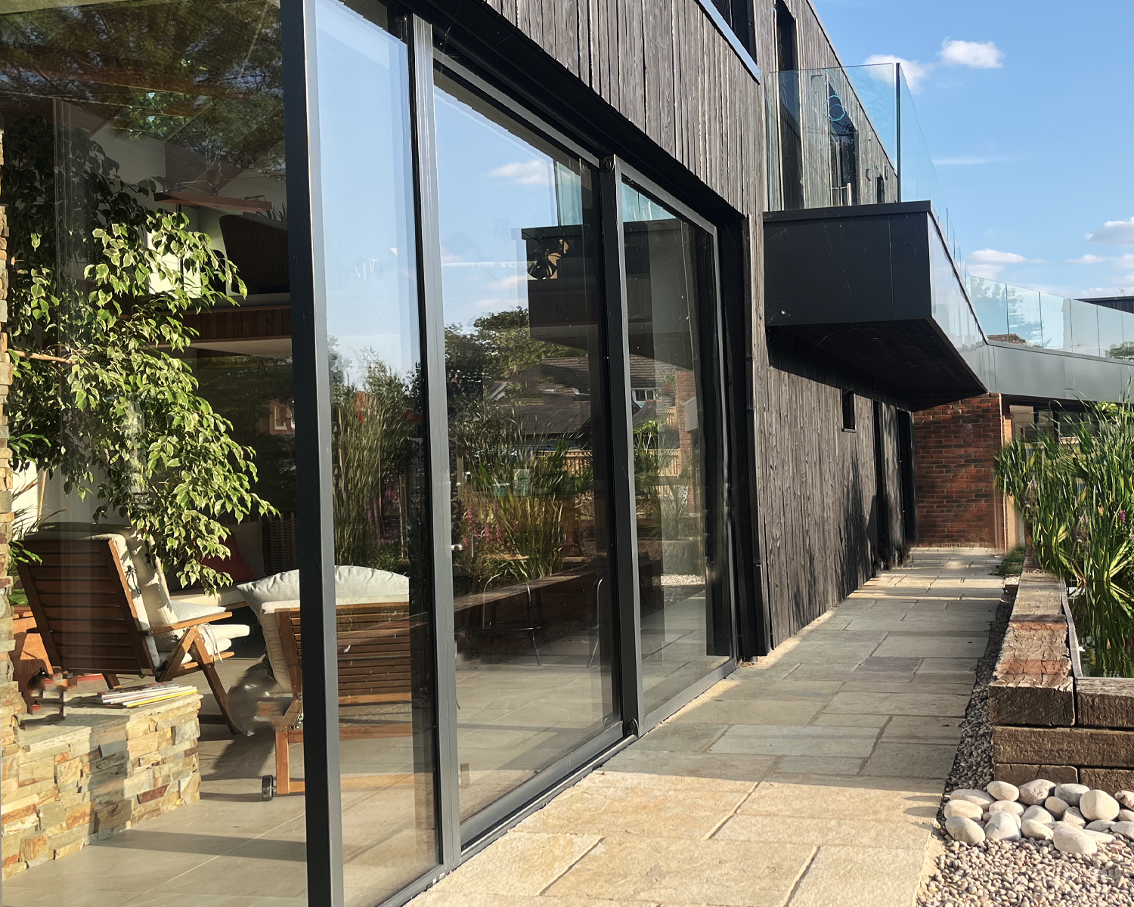
Treetops, Braishfield, Hampshire
Newbuild
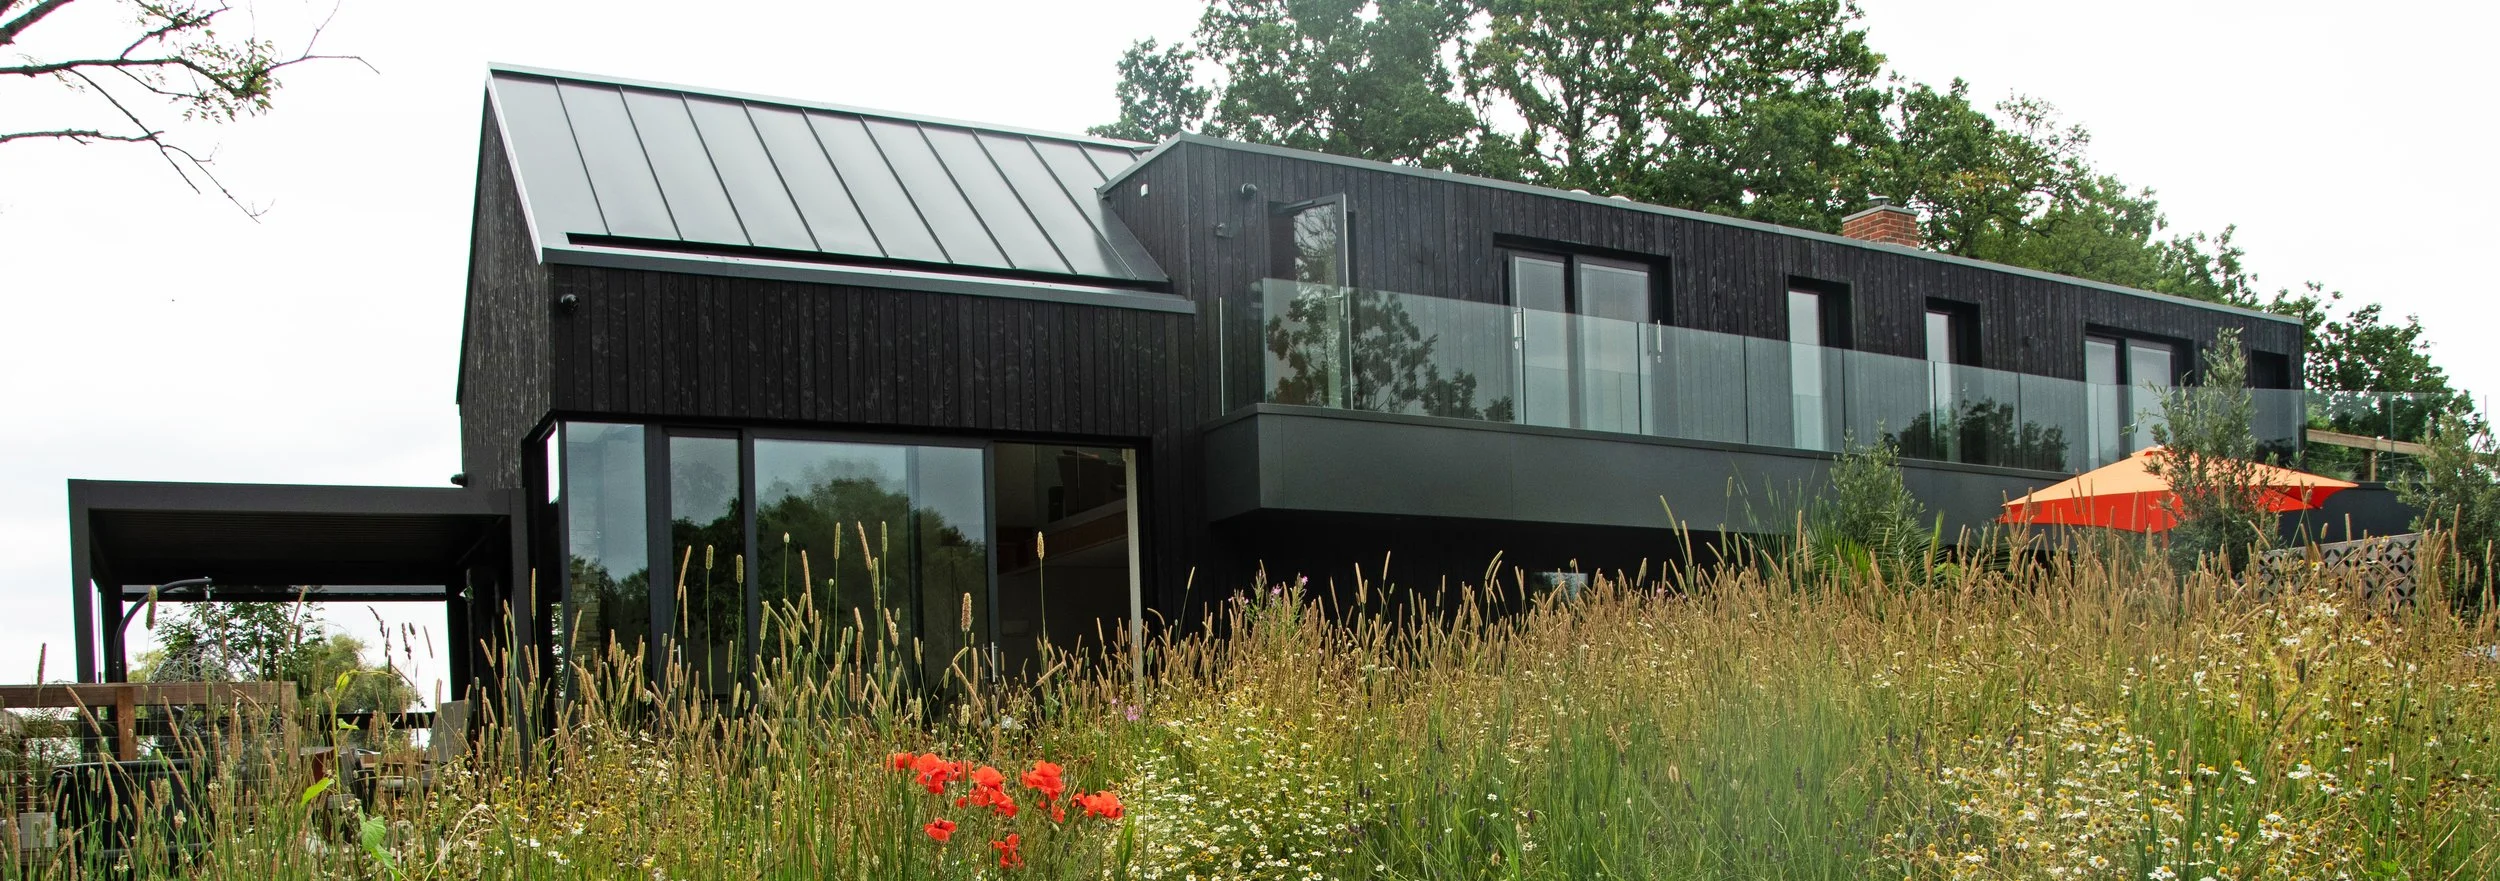
Treetops is a new home in Braishfield Conservation Area, designed around the complex needs of a client living with MS and starting a new Spa business while responding to its rural setting.
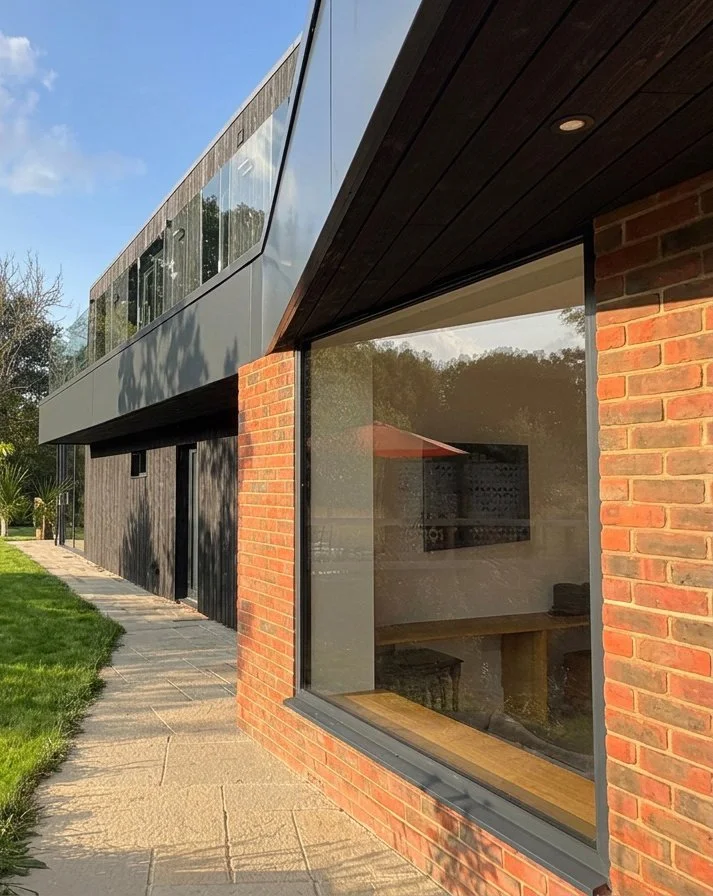
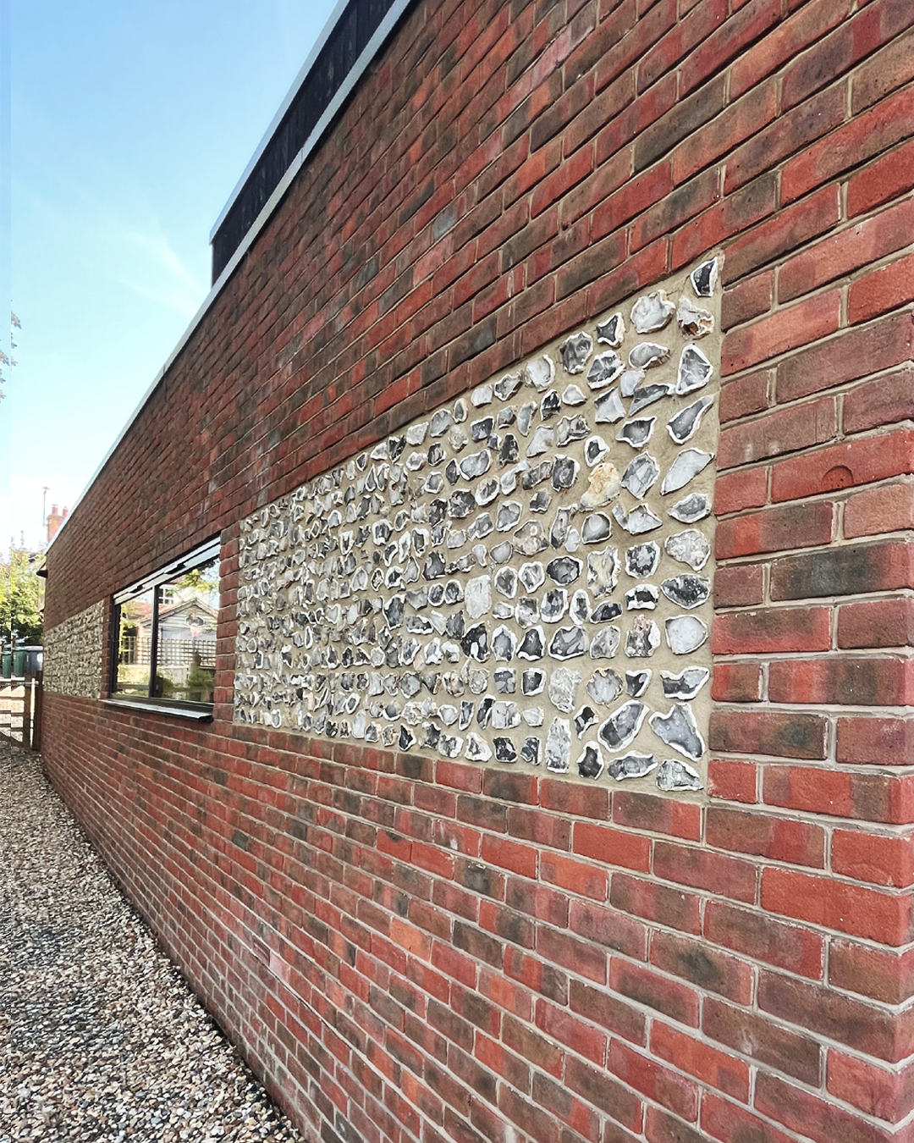
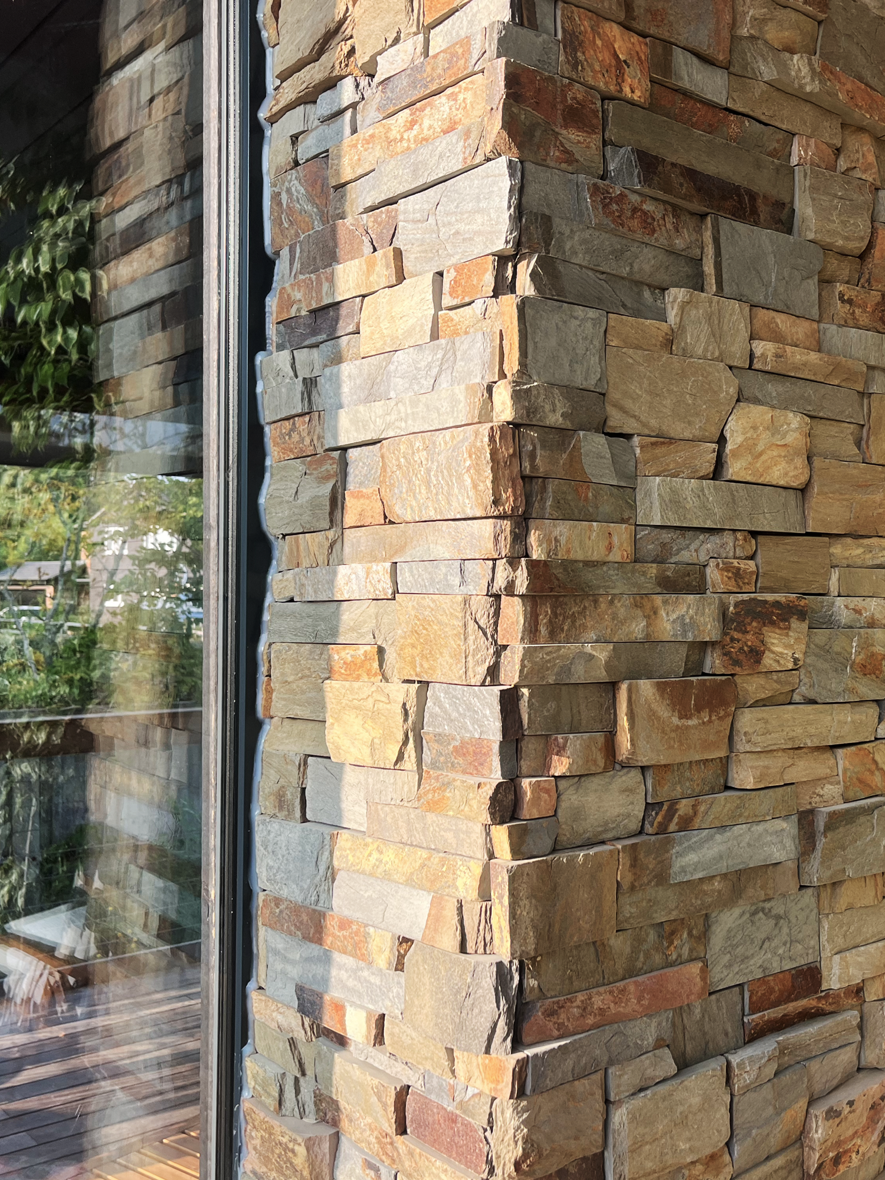
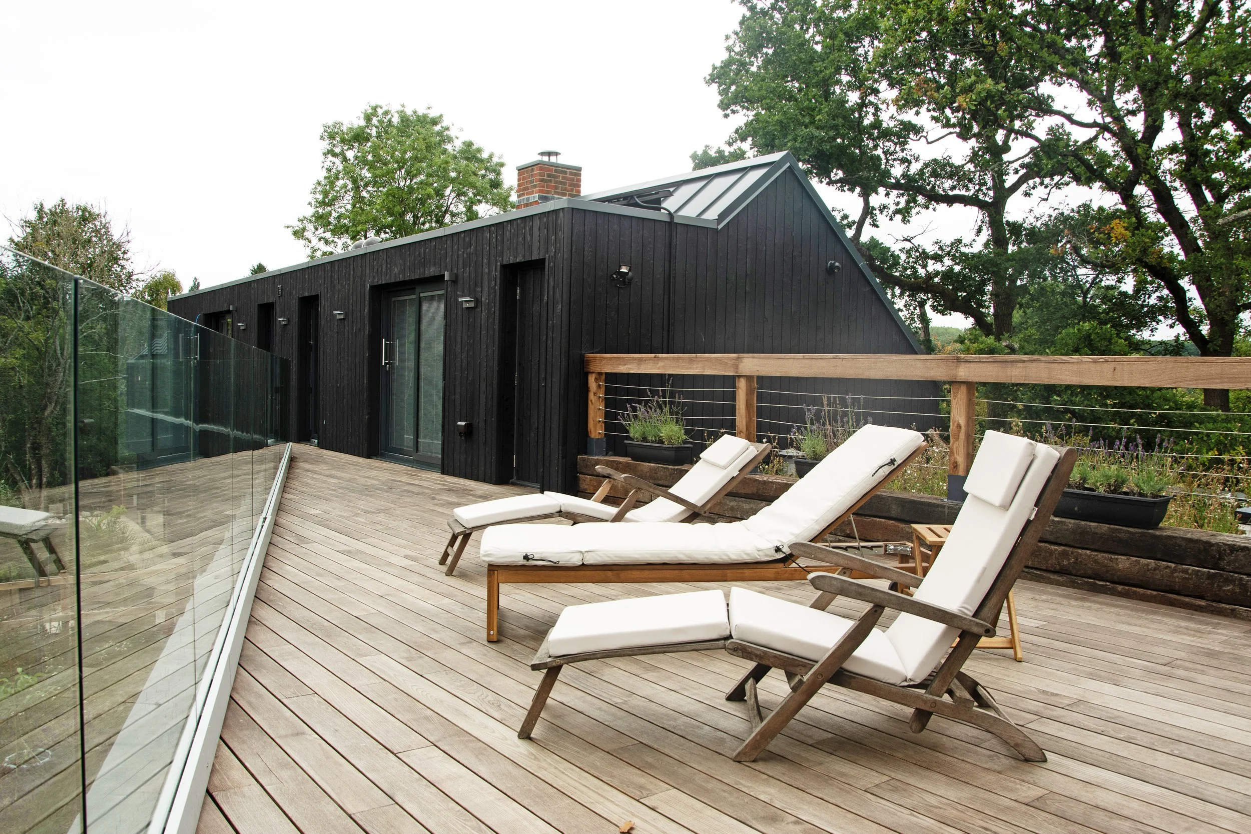
The brief was for a fully accessible and energy -efficient home that would provide independence, flexibility and comfort both now and in the future. The design takes a contemporary interpretation of the agricultural buildings found throughout Braishfield. A simple arrangement of pitched and flat roofed forms is combined with red brick and flint, burnt timber , aluminium windows and doors and a metal roof allowing the house to sit comfortably between mature oak trees and countryside.
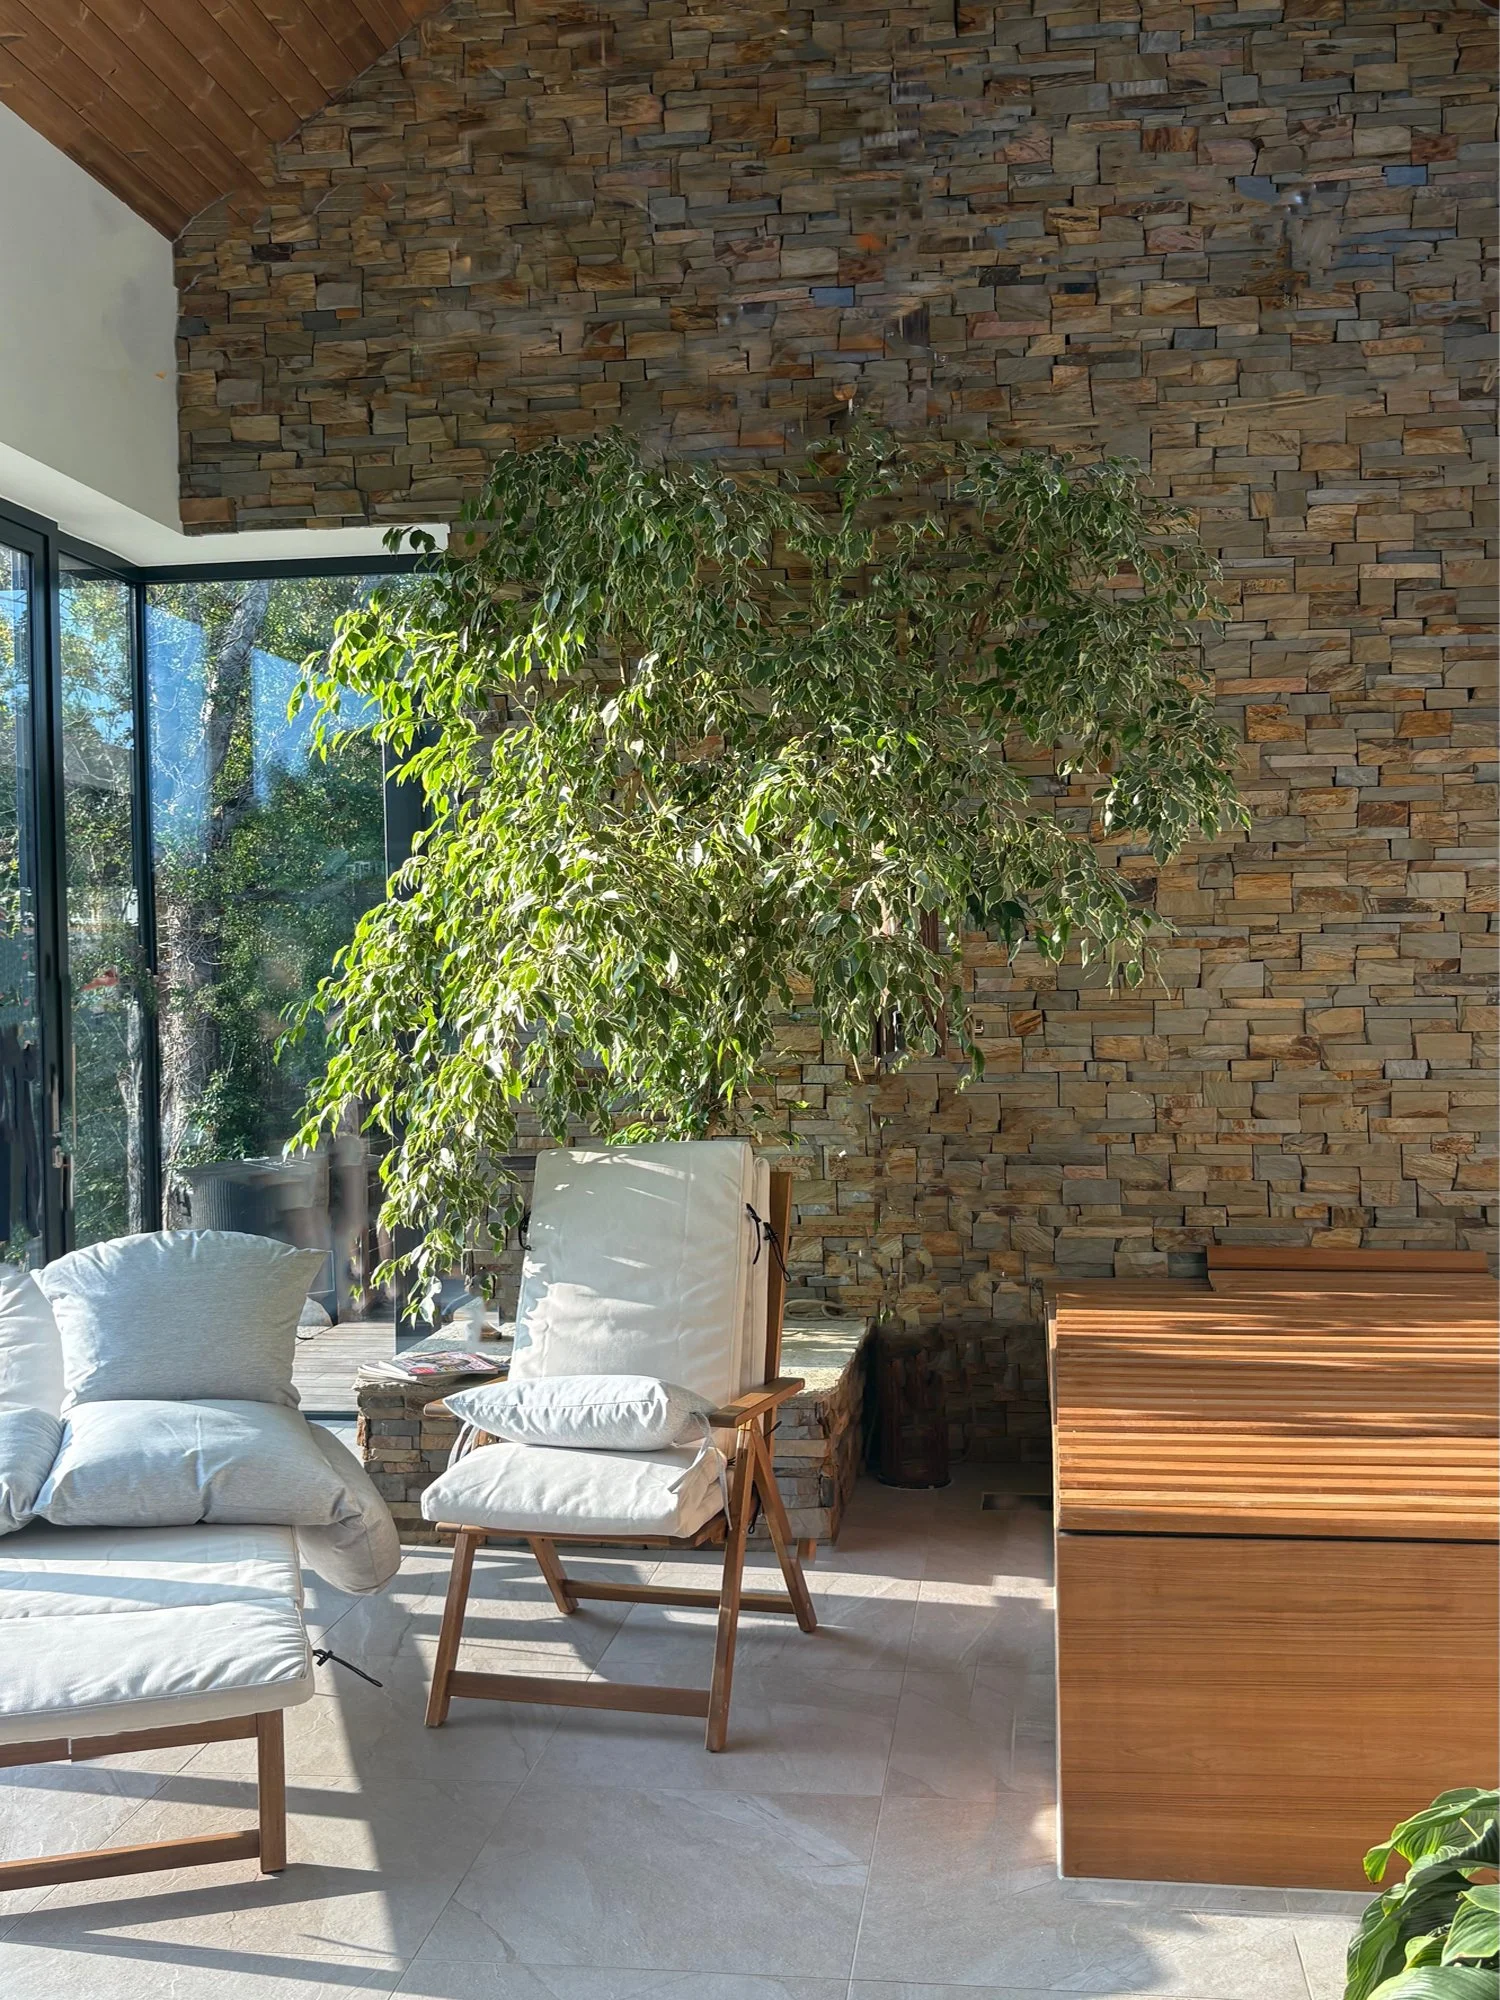
The house is divided into two connected zones. The single-storey southern part provides accessible living kitchen, dining and bedroom accommodation, while the two storey northern part accommodates family and guest spaces, including a study, snug sauna and hydro pool therapy room. A lift takes the client above to the treetops view.
Sustainability is integral to the design, with an air source heat pump, underfloor heating, photovoltaic and rain water harvesting incorporated into the home.
Set within the conservation area on the edge of the village boundary, the project successfully navigated complex planning constraints, including protected mature oak trees,newts bats and required a carefully balance planning approach balancing the clients ambitions with the sites heritage significance.
The result is a contemporary, inclusive home that responds to its clients, its landscape and the character of Braishfield.