
Manor House
Manor House, Weeke, Winchester
Two-Storey and Single-Storey Extension and Refurbishment
The brief for the project was to create a light filled open plan kitchen, dining and living space to optimise the relationship to the garden and to provide an additional bedroom and ensuite for the house.
The existing kitchen/dining room was contained in a 1970’s flat roof extension at the back of the house, which blocked views of the garden and lacked any relationship to the rest of the house. The family was growing and needed the additional bedroom ensuite added to the house.

The design approach was to demolish the flat roof extension and build a two storey extension which matches the form of the existing house and a contemporary single storey extension connected to the garden.
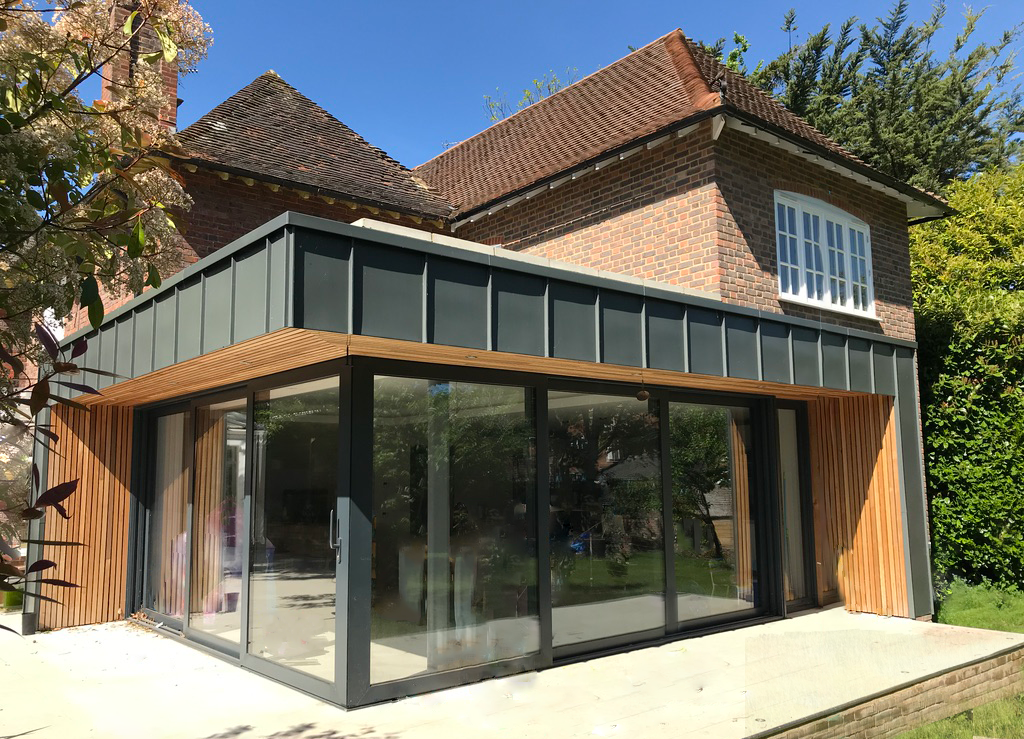
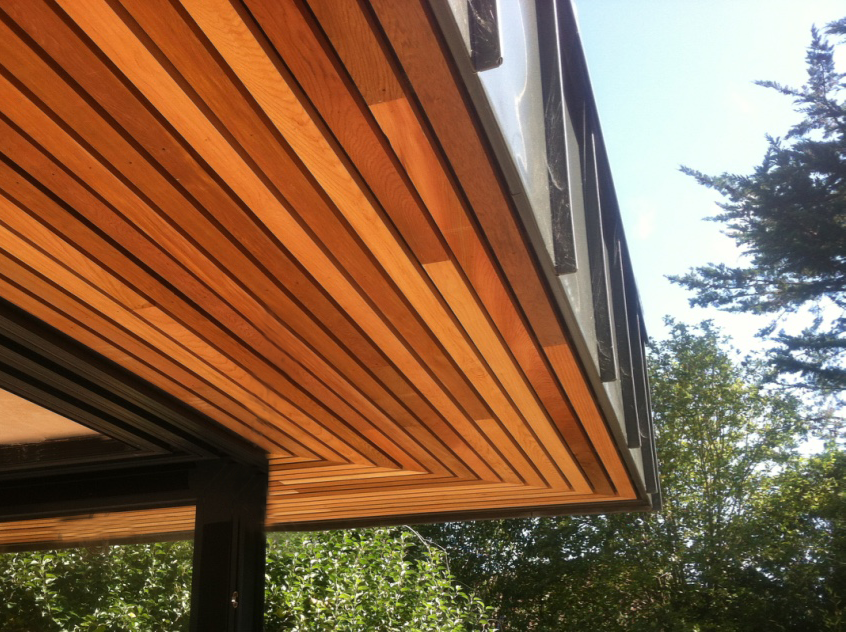
Dark zinc cladding distinguishes the single storey extension from the brick Victorian facade of the two storey extension and cedar cladding softens and frames the views out into the garden. Full height glazed ‘open corner’ doors slide to connect to the garden and fill the kitchen, dining room and living space with light. Similar tiles to the extension and terrace further link inside to outside.
The two storey extension replicates the architectural style and period features of the existing house, with beautifully matched brick and timber windows, under a clay tile pitch roof with open eaves and cast iron gutters and downpipes.