
17 Priors Dean Road


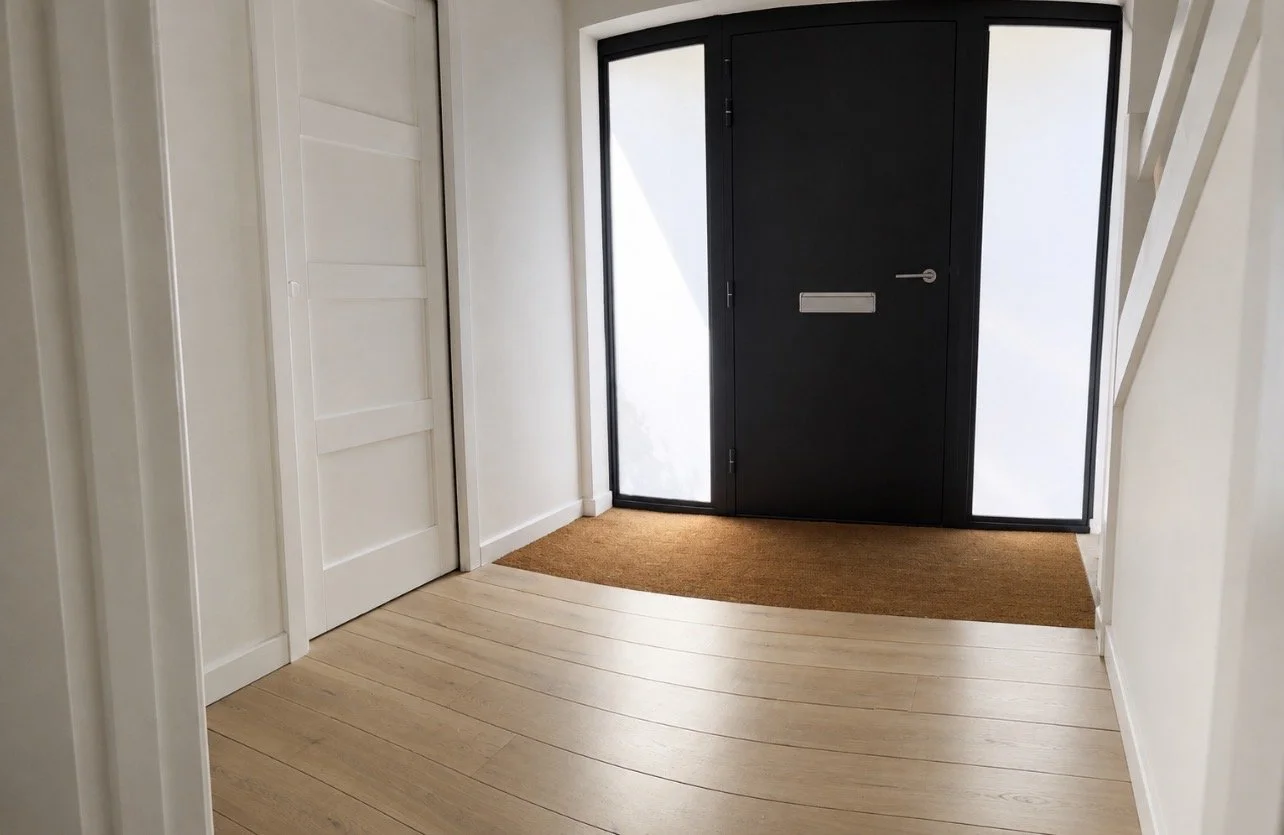

Take a walk through the house …
Extension and Refurbishment - Winchester
A much loved family home was transformed to better suit modern family life.
The existing ground floor was extended and remodelled to create a light, open-plan kitchen, dining and living space, with a snug utility and WC/Shower room. Large sliding doors open the new living space onto the garden, bringing in light and creating an easy connection between inside and out. The contemporary extension combines brick, render and vertical cedar cladding with powder-coated aluminium windows and doors.
The wider scheme replaces windows and doors, re-roofs and insulates the pitched roof and adds photovoltaic panels (solar PV) to improve the home’s comfort and energy efficiency.
Client review
‘We are really happy with the results of our house renovation. SOLV architects designed a modernised space within budget. The result means we have a contemporary, well designed family home. Communication was smooth throughout and we appreciated how he took the time to understand what we needed—even in the smaller details. It was a thoughtful renovation that has made a big difference. Would highly recommend SOLV architects. B Ghazaros