
15 Hillside Road
15 Hillside Road, Tegdown, Winchester
Single-Storey Extension
Like many homes in Teg-Down, the original layout no longer suited the needs of a modern family - particularly the kitchen and dining area, where space was tight and disconnected. The client approached SOLV architects with a brief to unlock the potential of the ground floor, create a larger, more flexible living space with a better connection to the garden, alongside essential utility space.
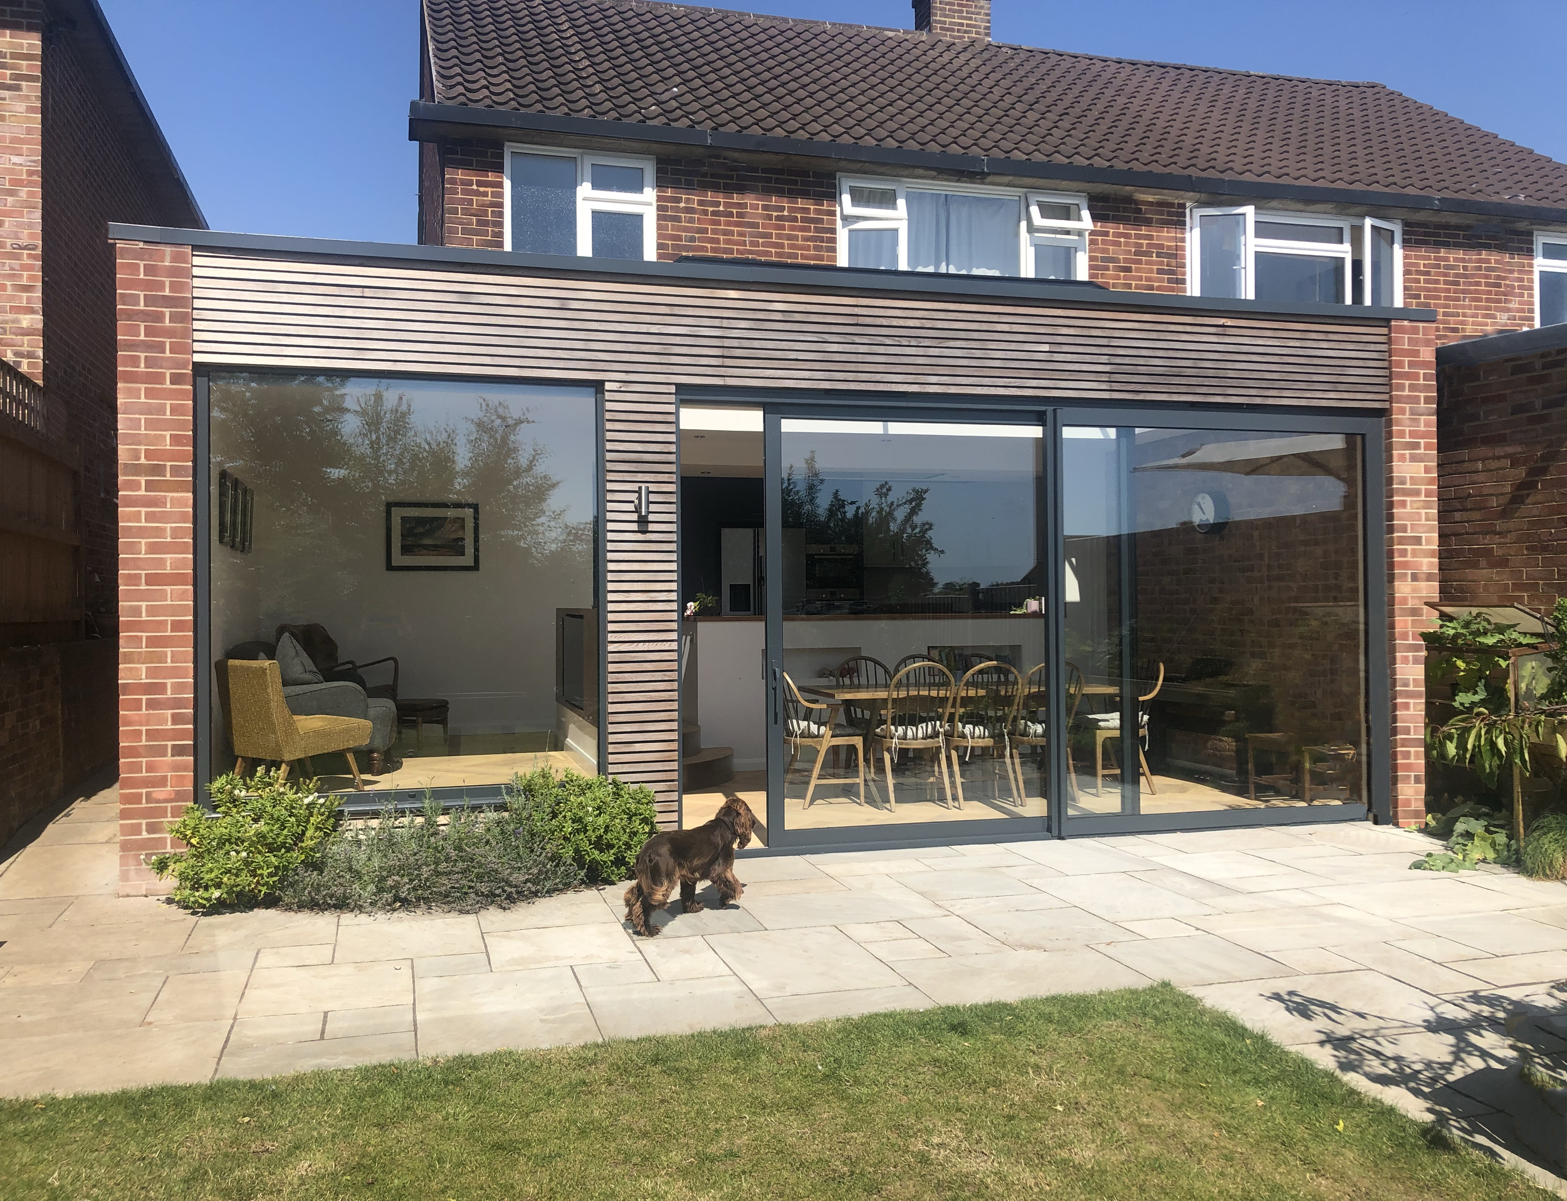
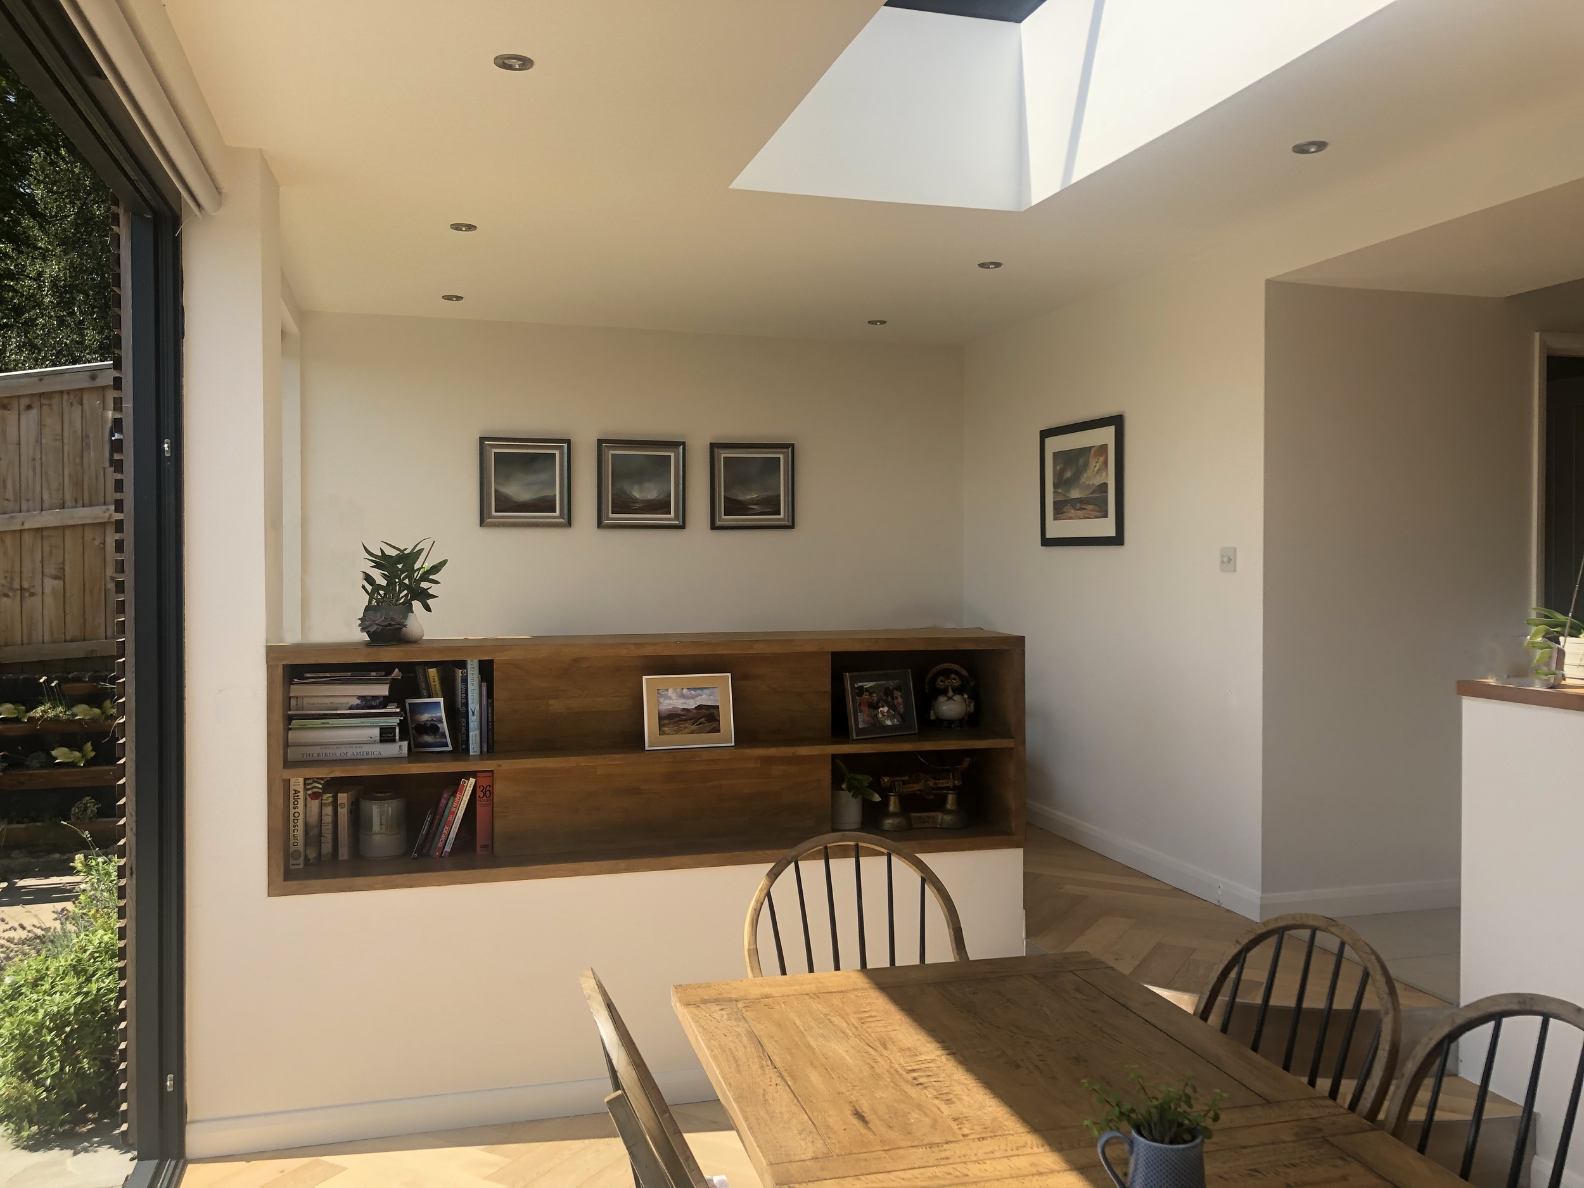
The solution is a contemporary wrap-around extension, balancing functionality with modern design. At the rear, a spacious open-plan kitchen, dining and living area opens directly onto the garden, while a new utility room, shower room and generous store are tucked to the side.

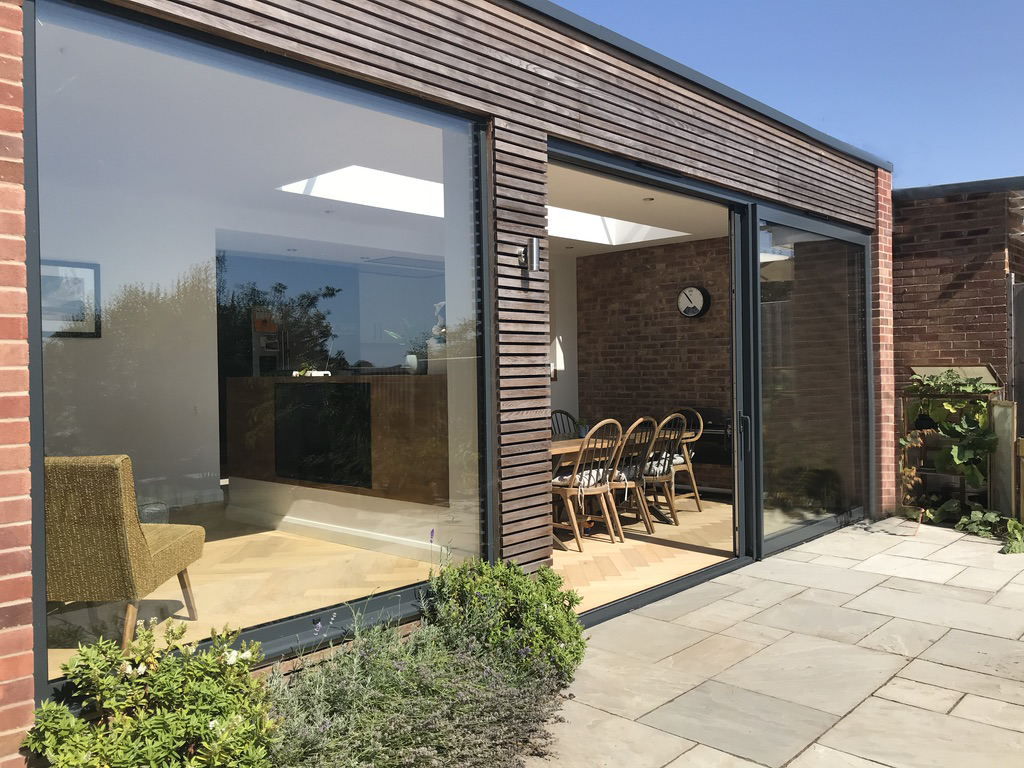
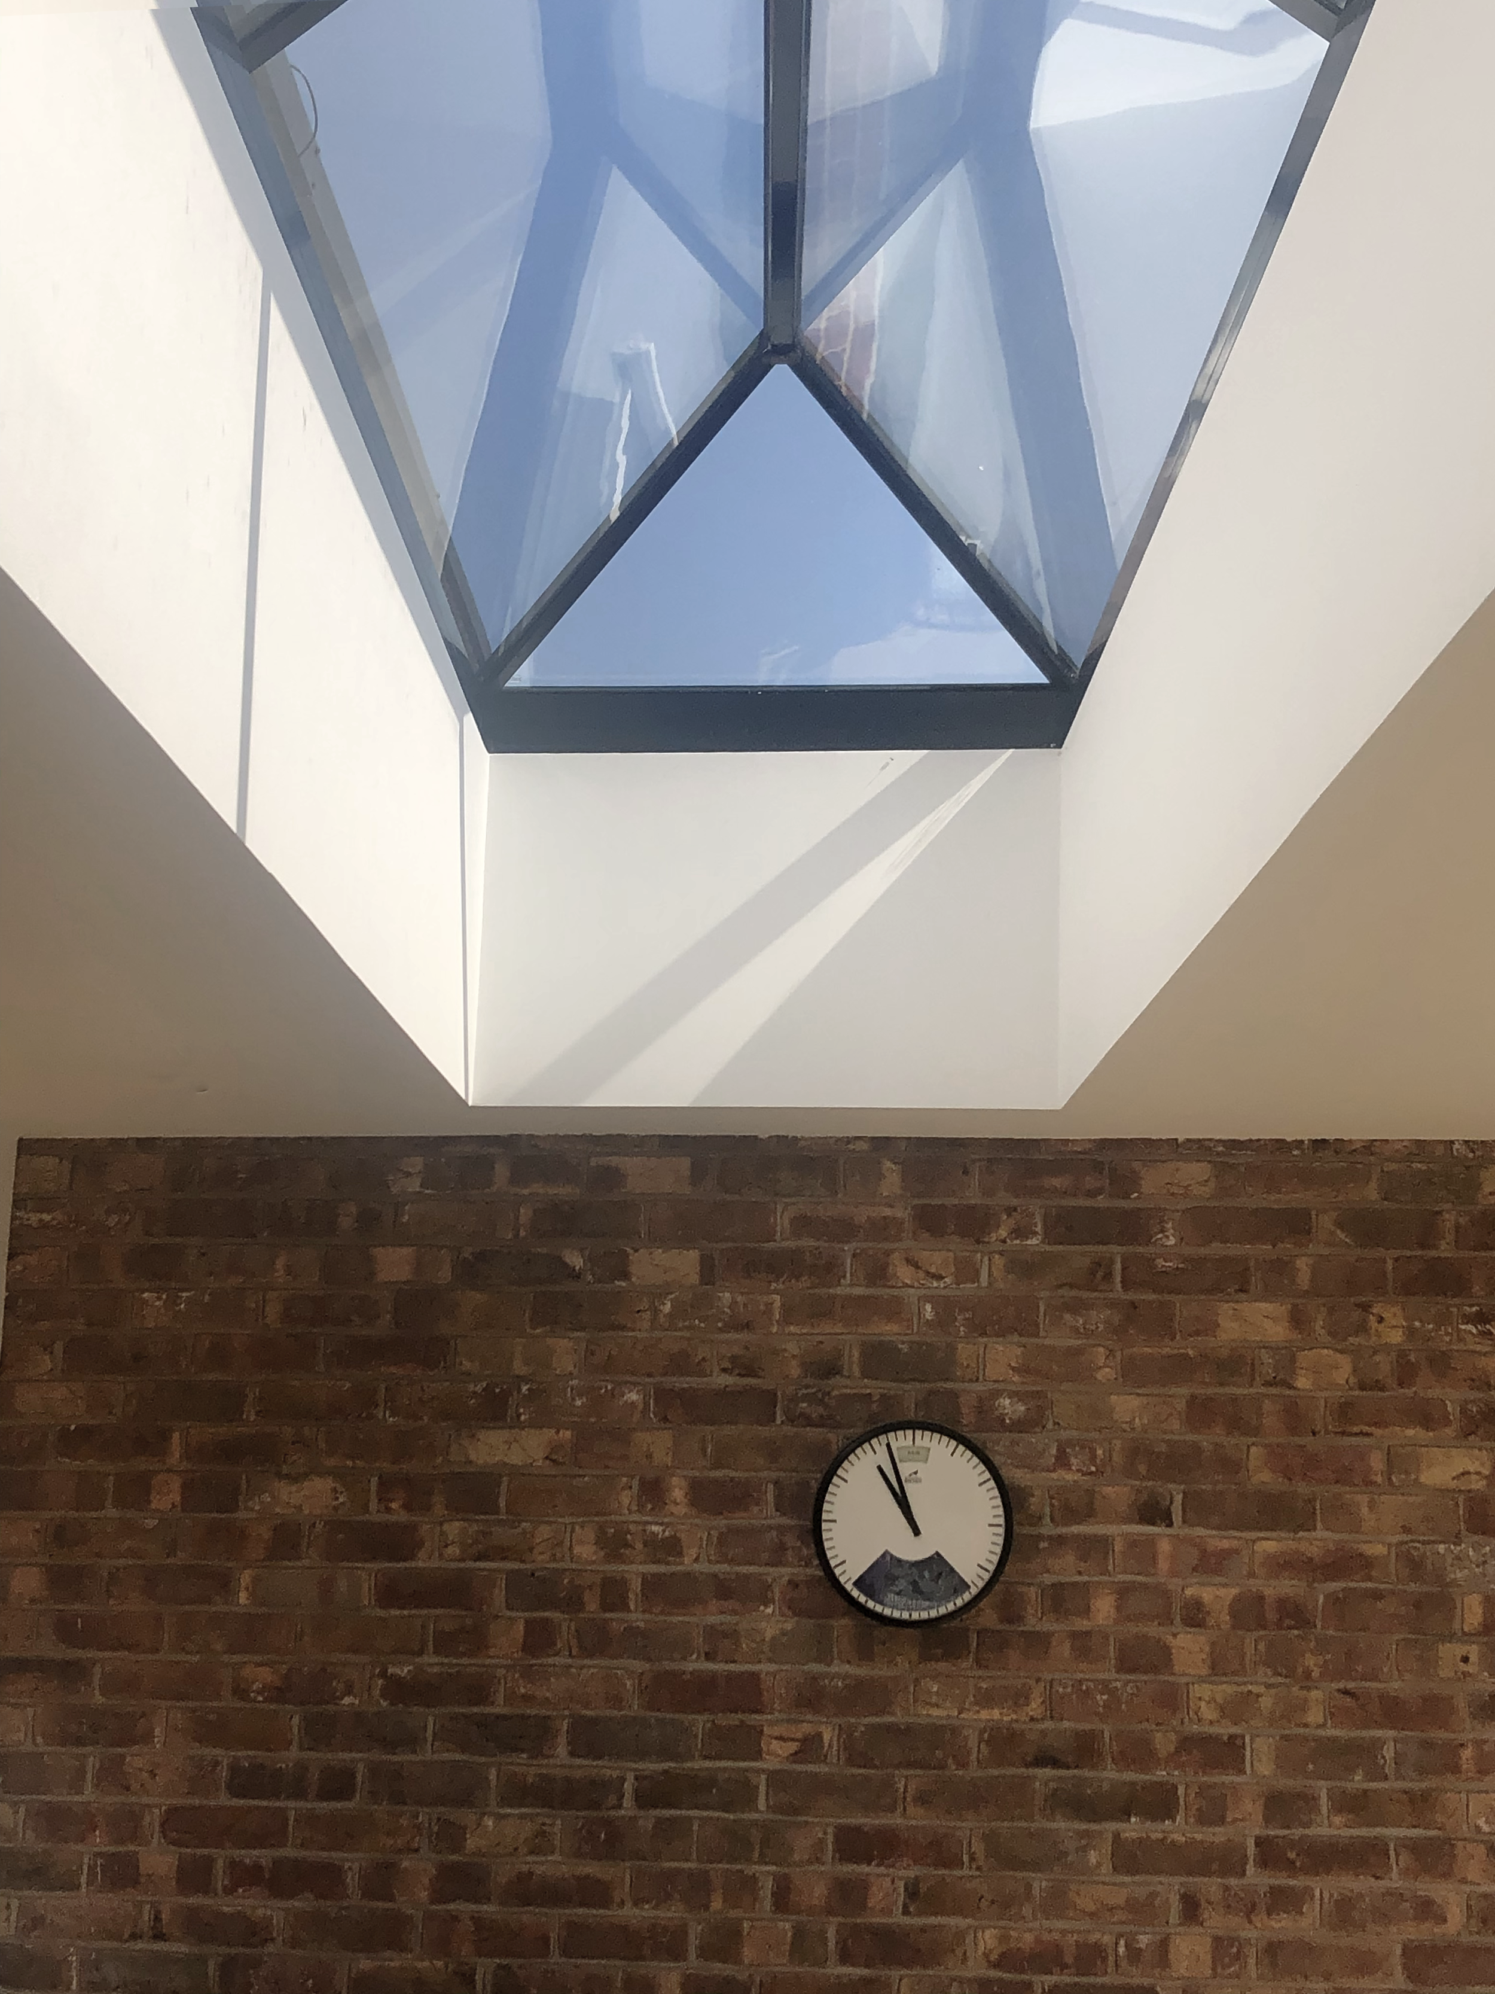
The garden sits around 600mm below the original house level - this change in level was embraced in the design, with a sunken dining space that meets the garden and enhances the sense of connection to the outdoors. A brick feature wall provides warmth and texture, grounding the space.
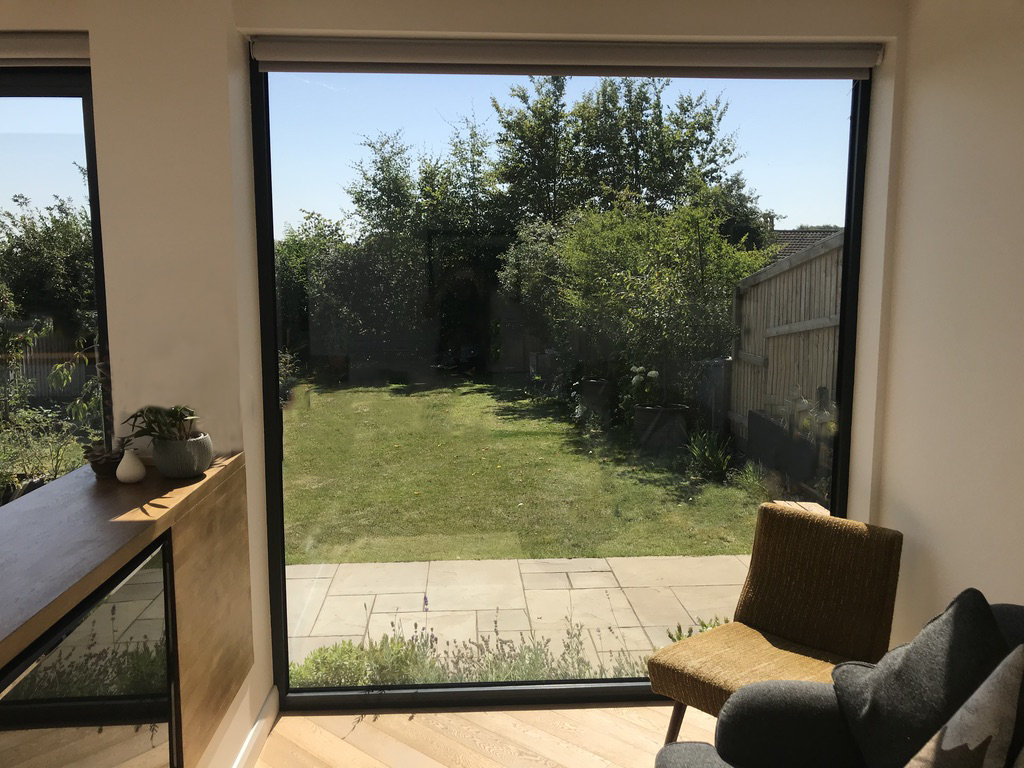
The extension is clad in a calm palette of brick and cedar, with powder-coated aluminium windows and sliding doors that flood the interior with light. A large roof lantern brings additional light into the dining area, while a picture window in the living space frames a view of the garden.
What was once a series of tight disconnected rooms is now a bright flowing space - designed around the everyday rhythms of family life, with space to gather, cook and unwind.
Interested in extending your home? Find out more about our house extension service.
Testimonial
“We have completed two projects with Shaun. We always found him easy to communicate with and straight forward to understand. The projects were designed efficiently and Shaun was always open to incorporating our ideas into the schemes. The overall looks are great and we are happy with the outcomes.”
Richard Brookes