
14 Lynford Way
Bungalow Conversion and Refurbishment to Two-Storey House - Winchester
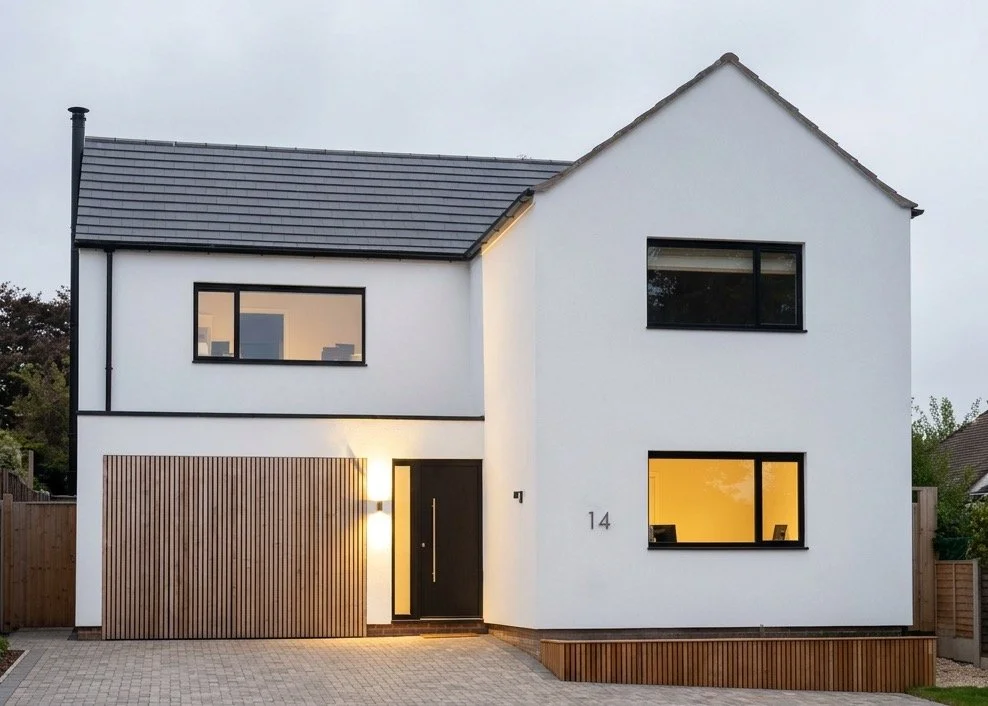
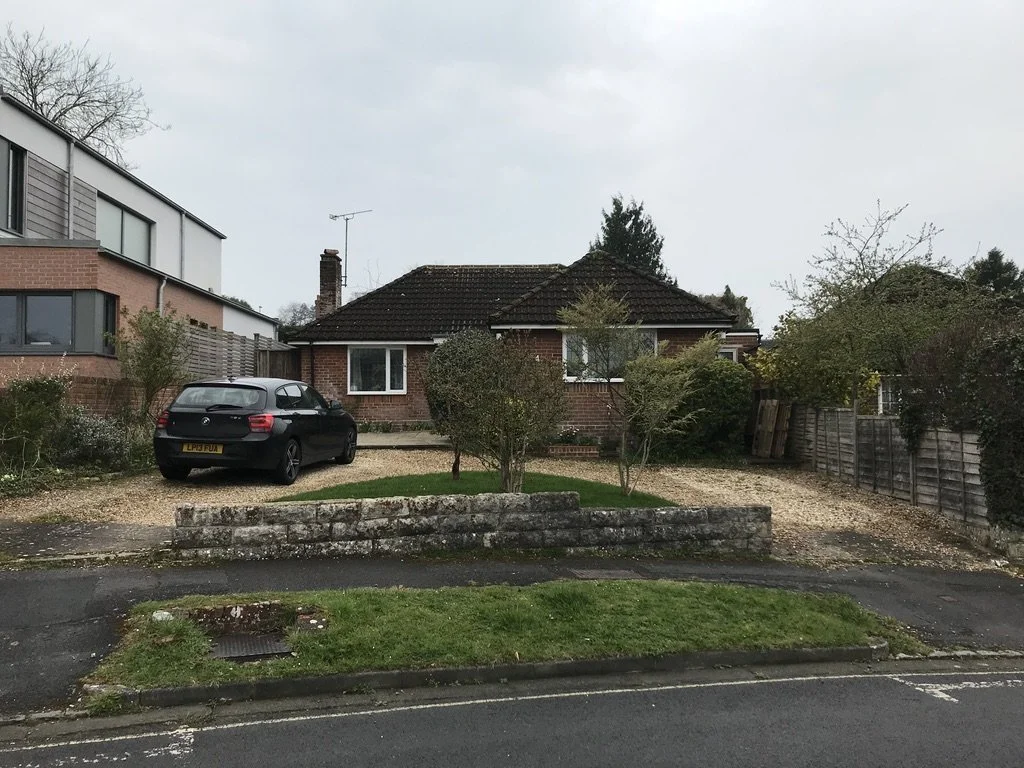
A young couple came to SOLV architects with a brief to extend an existing detached two bedroom bungalow to provide a modern home for their growing family. The solution was to keep the existing footprint of the bungalow, remove the roof and add a floor to form a two storey house.
The ground floor was rearranged to provide an open-plan kitchen, dining and living area with large sliding doors onto the garden at the back, snug, utility/boot room, WC and entrance hall. A stair leads from the entrance to the first floor where a large picture window floods the landing with light. A master bedroom and ensuite, three bedrooms and family bathroom complete the accommodation on the first floor.
The design comprises rendered elevations under a concrete tile pitched roof with powder-coated aluminium windows and doors. A small flat-roof extension at the front provides a store behind cedar-clad doors, with the front door beneath a covered entrance.
The design provides an efficient four-bedroom family home - an outwardly modest home that conceals a surprisingly generous interior.