
Navigating Planning Permission and Permitted Development
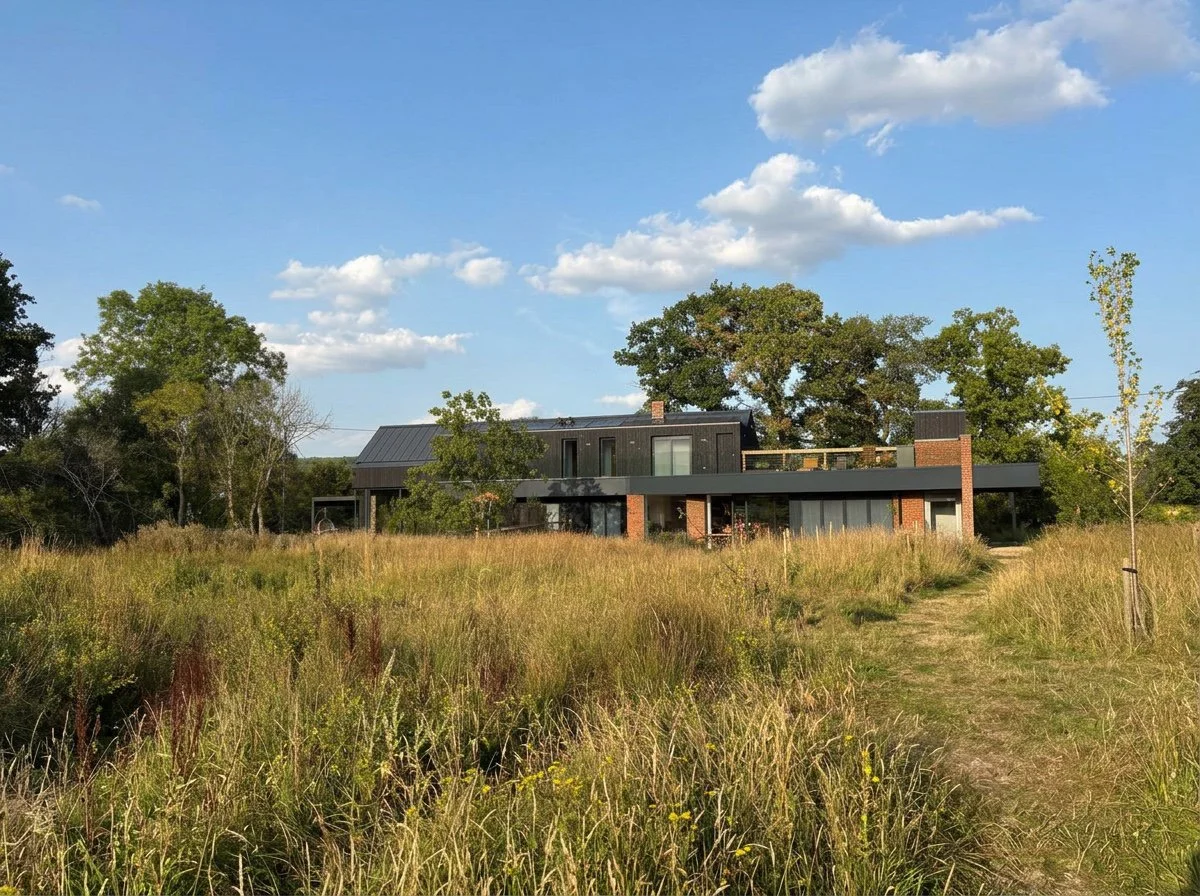
Planning Permission and Permitted Development
If you’re thinking about extending or altering your home, one of the first questions is often: “Do I actually need planning permission?”
The answer depends on the property and the work proposed. Some projects can be carried out under Permitted Development, while others require a formal planning application. Establishing the position early can save time, avoid unnecessary costs and help shape sensible design decisions.
What is Permitted Development?
Permitted Development rights allow certain types of building work to be carried out without a full planning application. For homeowners, this can include some extensions, loft conversions and alterations.
However, detailed rules apply to matters such as size, height, position and materials. Additional restrictions may also apply depending on the property and its location, particularly in Conservation Areas. Listed buildings have their own separate requirements. A project being relatively small does not automatically mean it falls within Permitted Development.
When might planning permission be needed?
If your proposal falls outside the relevant Permitted Development limits, you will generally need to apply for planning permission. This may be the case if you are:
● Proposing a larger extension
● Significantly changing the appearance of your home
● Building close to a boundary
● Not meeting the relevant Permitted Development requirements
Planning permission is assessed by the local planning authority, which considers matters such as the appearance of the proposal, its effect on neighbours, the character of the area and relevant planning policies. Understanding the planning position before developing the design too far can help identify potential issues early. Permitted Development isn’t a shortcut to good designPermitted Development can be a useful route, but it is not automatically the best solution for your home.
The same principles of good design still apply. An extension should work with the existing house, provide useful space, bring in natural light and consider its effect on the garden, neighbours and the way you live. Sometimes a design that requires planning permission can provide a better long-term result than one shaped solely around Permitted Development limits.
Planning as part of the design process
Planning is more than an obstacle to overcome. Policies can influence the scale, position and appearance of a proposal, while also helping to shape a better response to the site and its surroundings. The relationship between your property and the street, the orientation of the garden and the position of neighbouring homes can all inform the design from the outset. Considering these factors early is usually more effective than trying to resolve them later.
What if an application is refused?
A refusal does not necessarily mean that you cannot improve your home. The issues raised may be addressed through design changes, a revised application or, in some cases, an appeal. Early advice can help identify potential problems before too much time and money has been committed.
Getting the right advice early
Planning rules can be detailed, and every property is different. Before deciding whether your project needs planning permission or can be carried out under Permitted Development, it is worth getting advice based on your property and proposals. At Solv architects, I consider the planning context alongside the design from the beginning. The aim is to develop a proposal that works for you and your home while responding appropriately to the relevant planning requirements.
Thinking about extending or renovating your home?
Find out more about how we work, from the initial consultation through to the planning and construction stages.