
Where do you start when you want to improve your home?
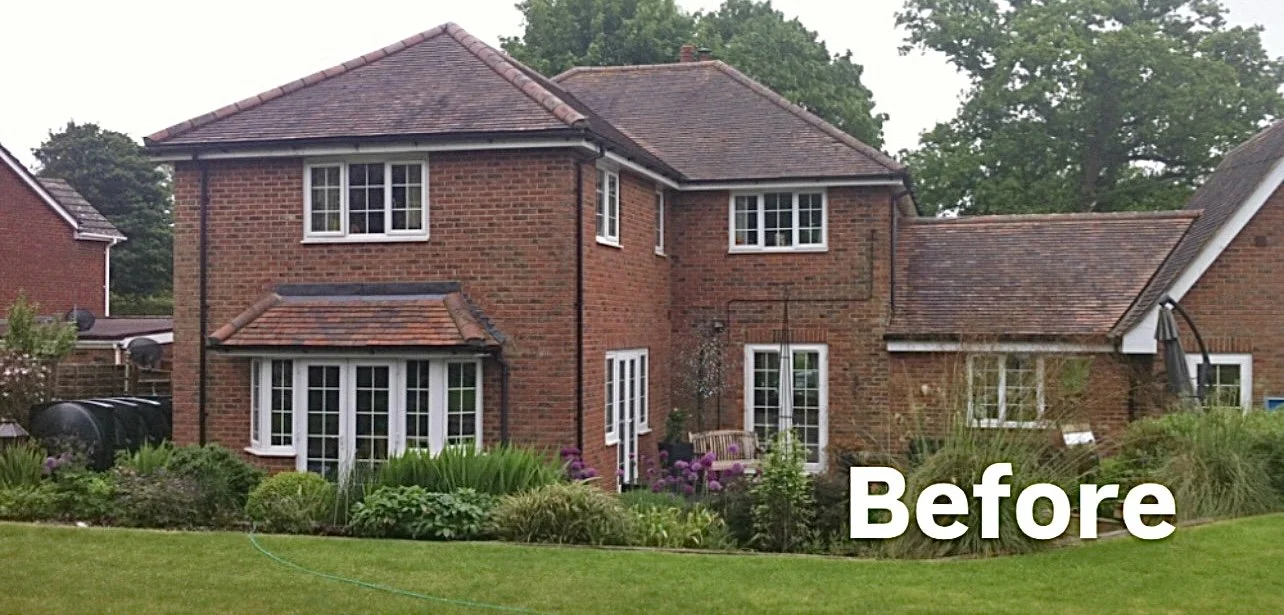
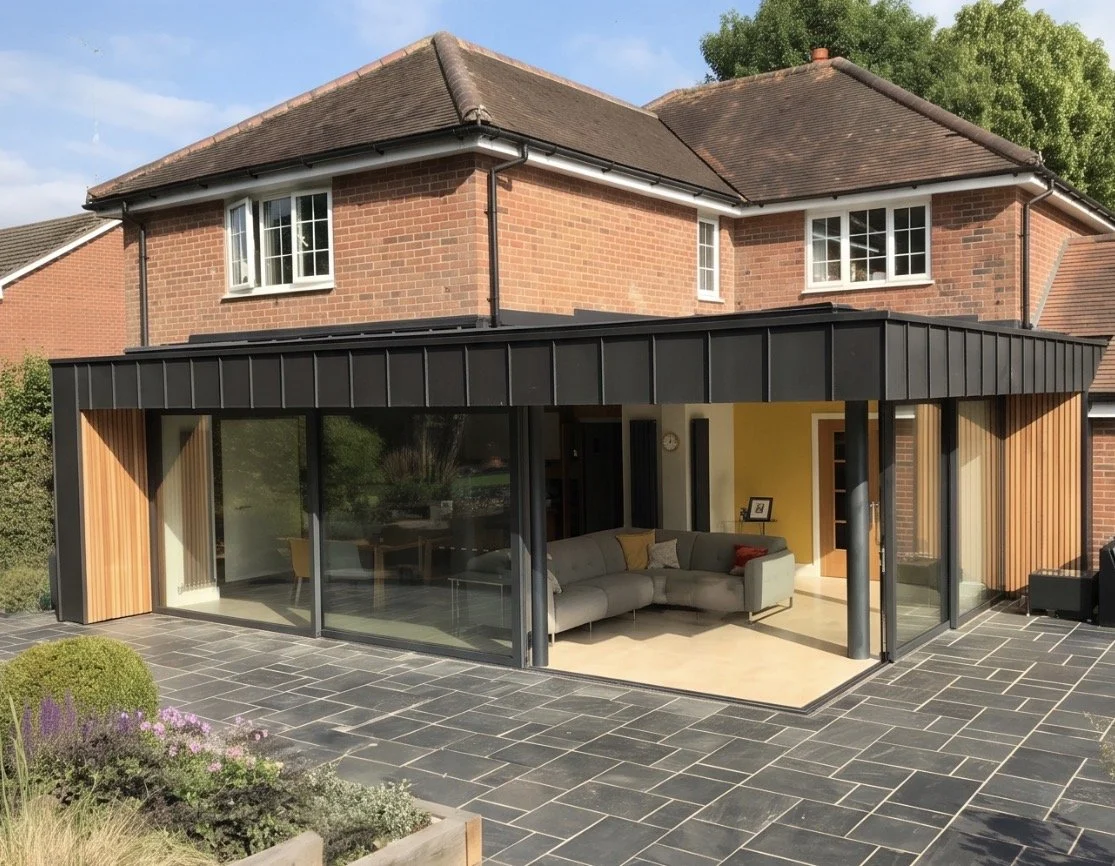
If your home no longer works as well as it once did, it can be difficult to know where to begin. Perhaps the kitchen feels too small, the layout is awkward, you need another bedroom or a better connection to the garden, or you simply want to make better use of the space you already have. The first step doesn’t have to be deciding exactly what you want to build. It is about understanding what you need from your home and what might be possible.
Start with the way you live.
Before thinking about extensions, new rooms or architectural styles, it helps to look at how your home works day to day.
What feels cramped?
Where do you find yourself moving around unnecessarily?
Which rooms work well, and which don’t?
Do you need more space, or could the existing space work harder?
These questions can reveal opportunities that aren’t immediately obvious. Sometimes a relatively simple change to the layout can make a significant difference. In other cases, an extension, remodelling or more substantial alteration may be the right solution.
Understand what is possible
Every house and site is different. The existing building, garden, local planning policies, conservation areas, listed-building considerations and permitted development rights can all influence what can be achieved. Understanding these constraints early can help you make informed decisions before investing time and money in a particular idea. This is where architectural advice can be particularly valuable. An architect can look at the bigger picture - the existing house, the site, your brief and the planning context and help identify realistic options.
Your brief doesn’t need to be perfect
Many homeowners worry that they need to have everything worked out before speaking to an architect. You don’t. A good starting point might simply be:
“We need more space, but we’re not sure what the best solution is.”
From there, the brief can develop through conversation and design.
At SOLV, we spend time understanding how you want to live, what isn’t working about your home now and what you want to achieve from the project. This helps us develop a design that is appropriate to the house, the site and the way you want to use it.
Think about the whole project
It is also worth considering the wider picture from the outset. Your project may involve planning permission, building regulations, structural engineering, energy improvements, construction costs and finding the right contractor. You don’t necessarily need all the answers at the beginning, but understanding the process can make the journey much clearer.
Our process explains how a project can develop from those first conversations through design, planning and construction.
If you’re considering making changes to your home, our project brief can also help you think through the questions that are useful to consider before getting started.
Start with a conversation
Improving your home is a significant investment, both financially and personally. Taking some time at the beginning to understand what you need, what might be possible and how the process works can give you greater confidence in the decisions that follow. You don’t need a finished design before talking to an architect. Sometimes the most useful place to start is simply with a conversation about your home, what isn’t working and what you would like it to become.
If you’re considering an extension, renovation, remodelling or new home in Winchester or Hampshire, get in touch with SOLV to discuss your ideas and help you understand the process.